RESIDENTIAL / BRONX
Hollers Avenue Residence
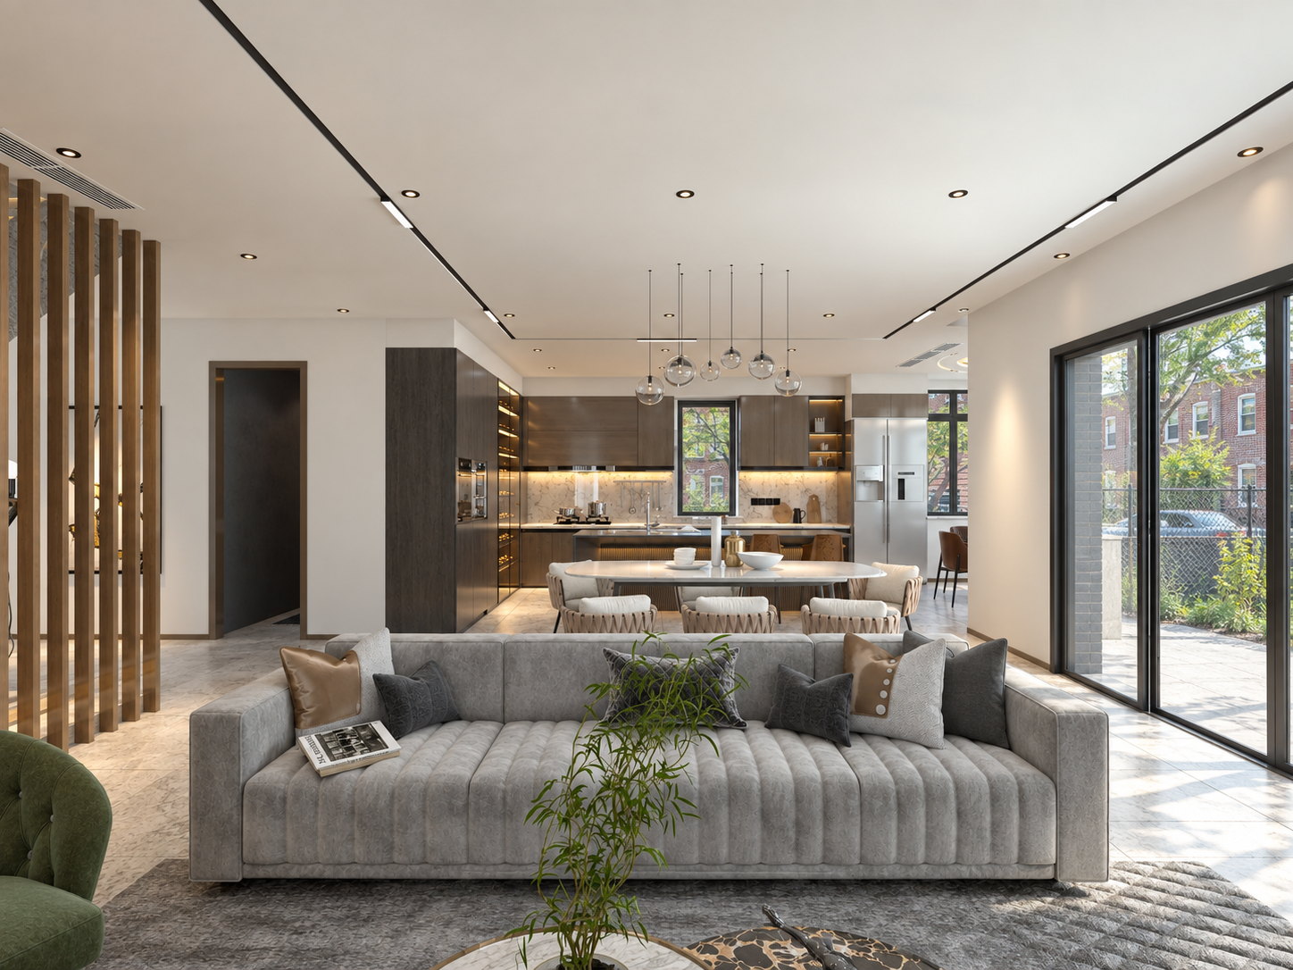
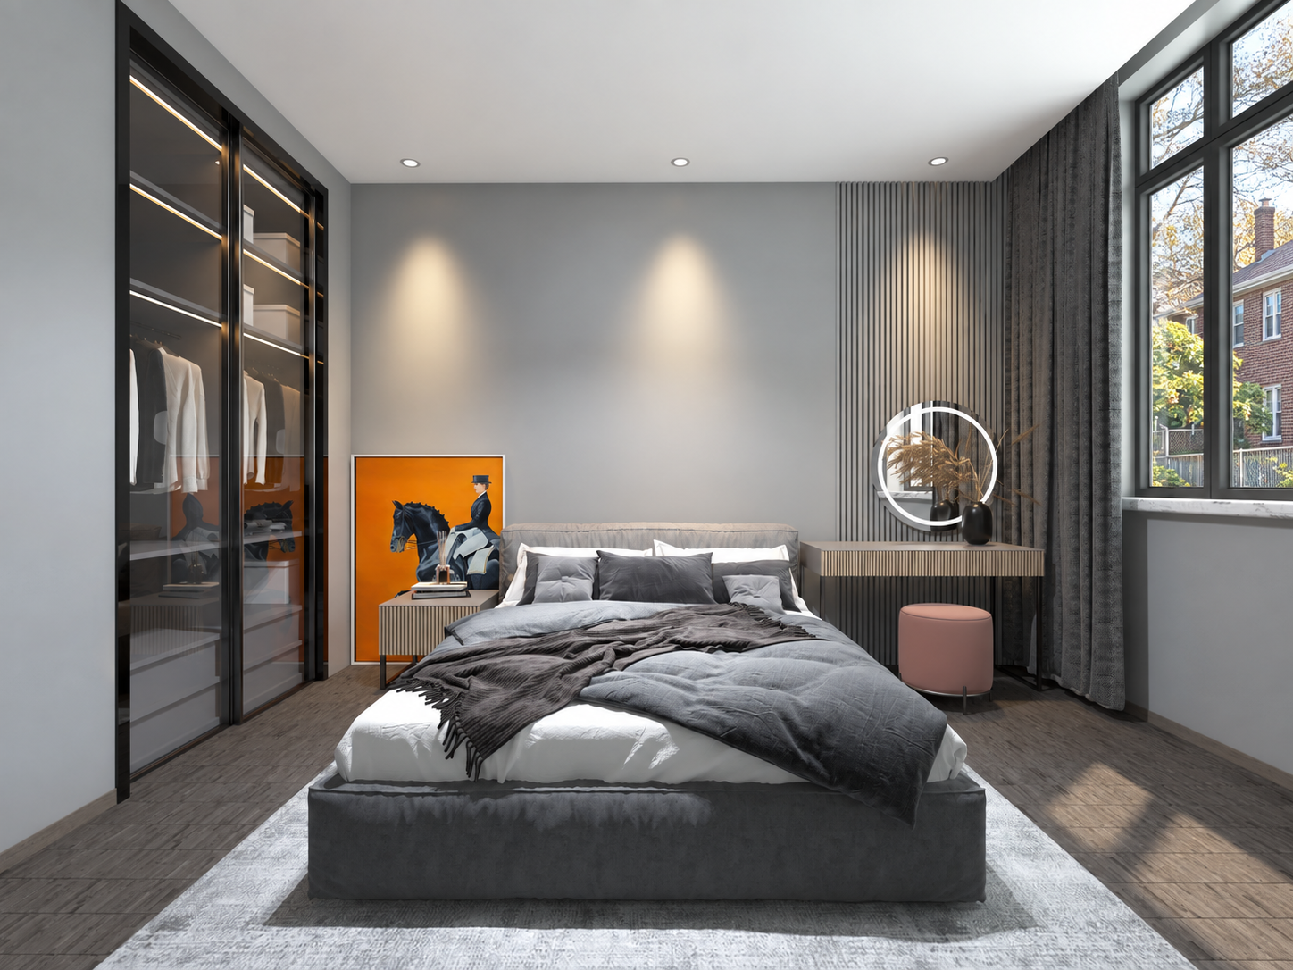
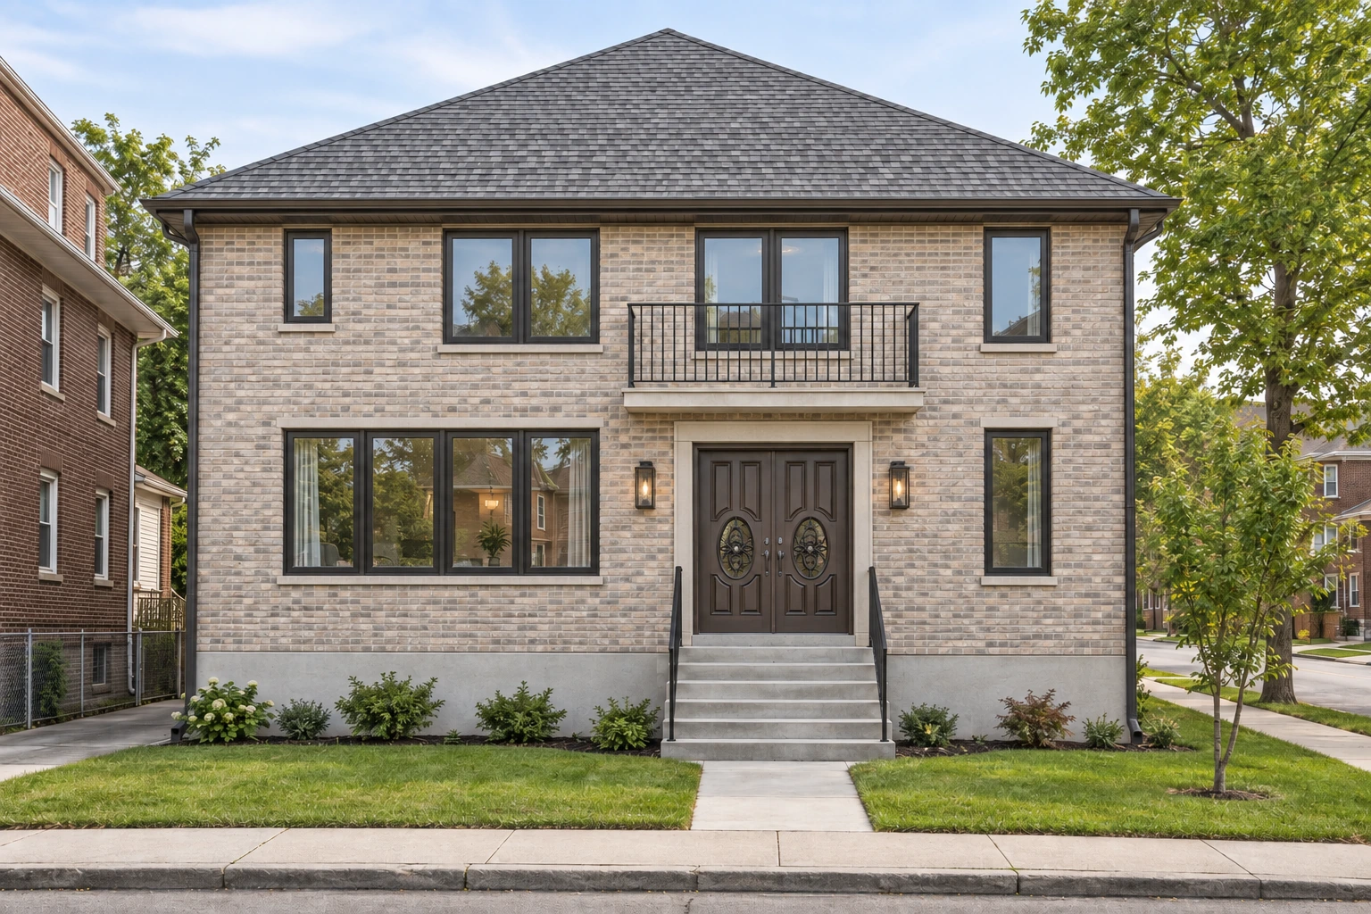
Design renderings. Exterior finishes, details and landscape are illustrative.
- Location
- Bronx, NY
- Project type
- New construction
- Scope
- Architecture & interior design
A new home.
Designed inside and out.
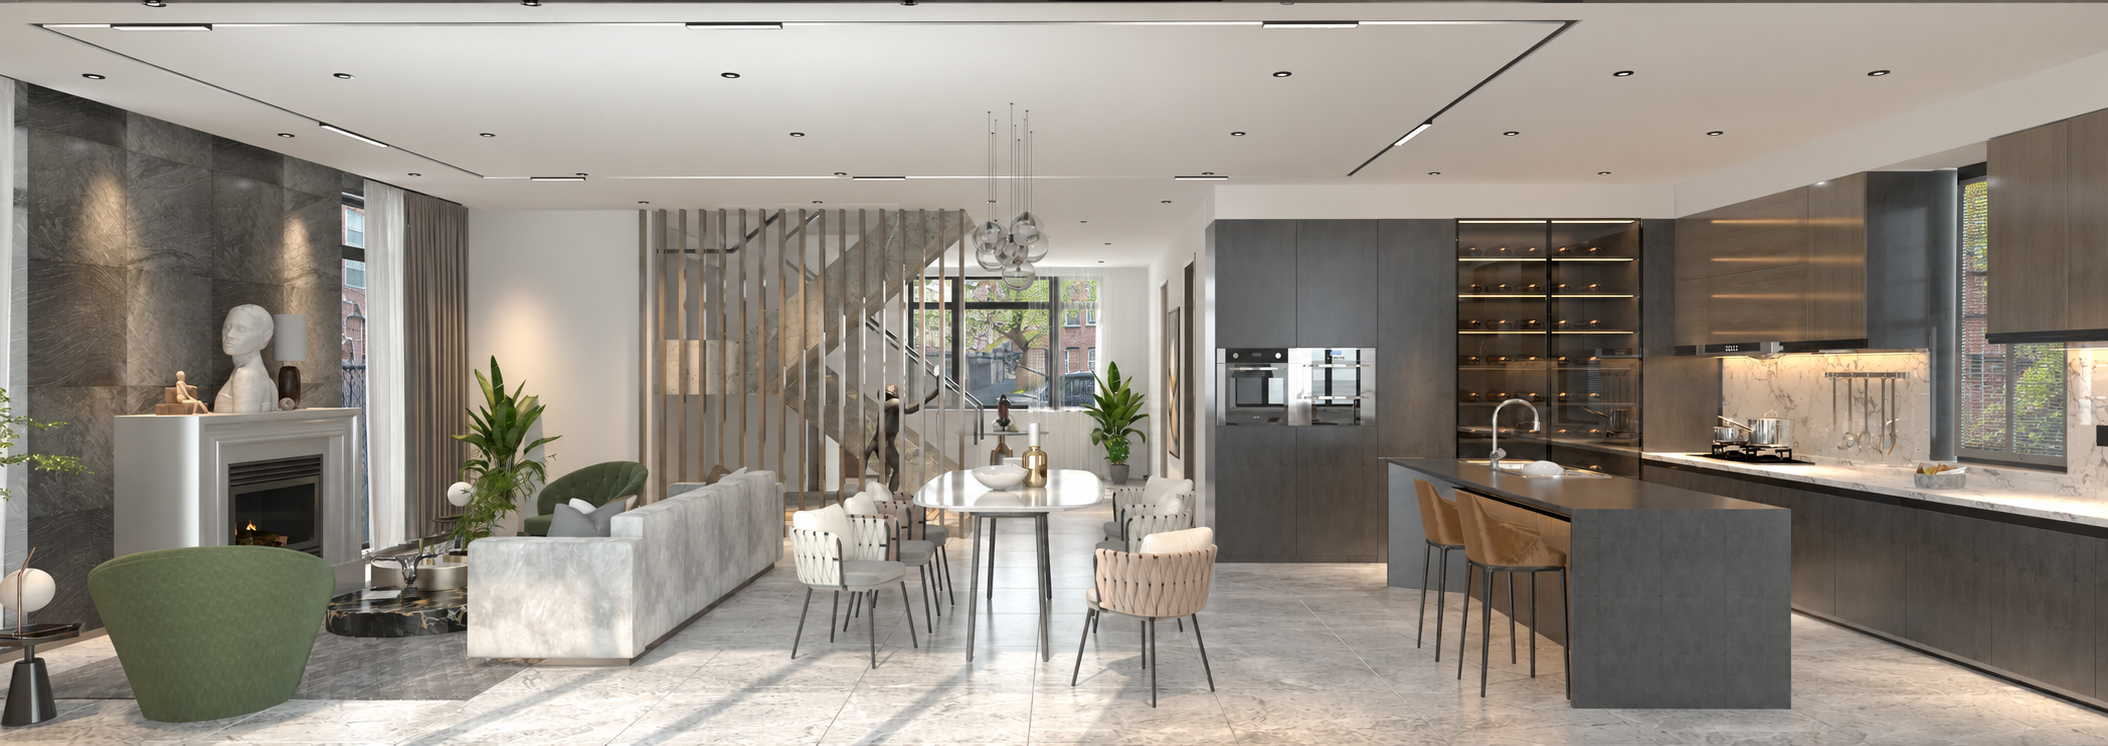
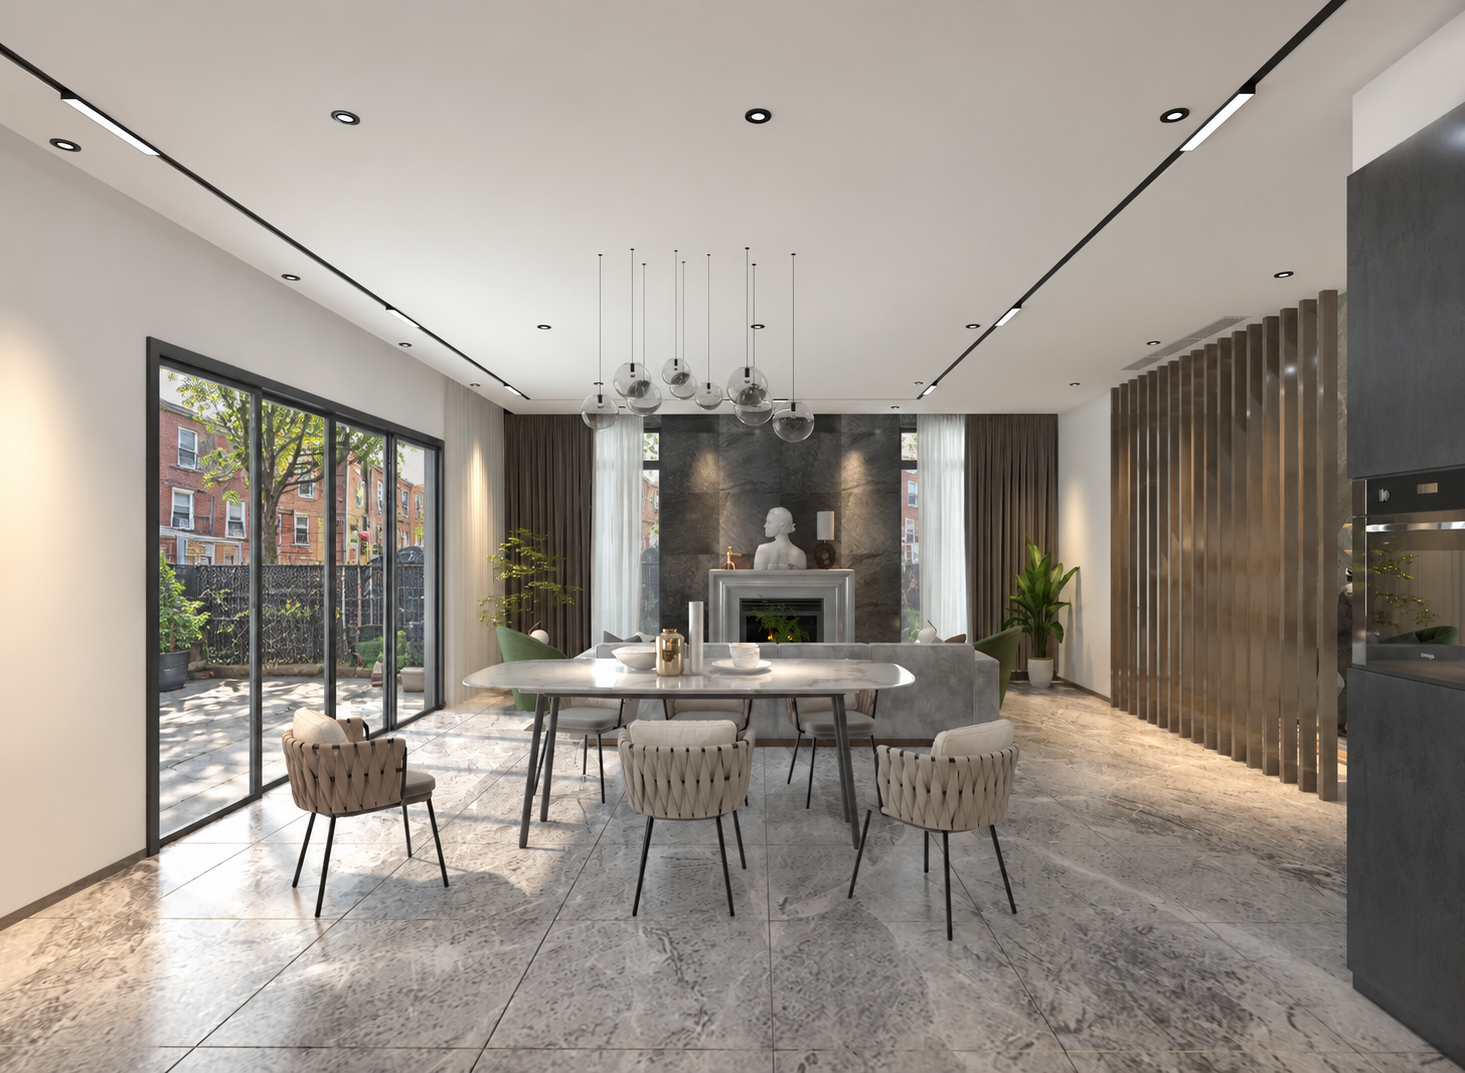
Conceived as a new residence in the Bronx, the project brings architecture and interior design together. A broad open plan connects the kitchen, dining, and living areas around a restrained palette of stone, warm wood, gray upholstery, and black-framed openings.
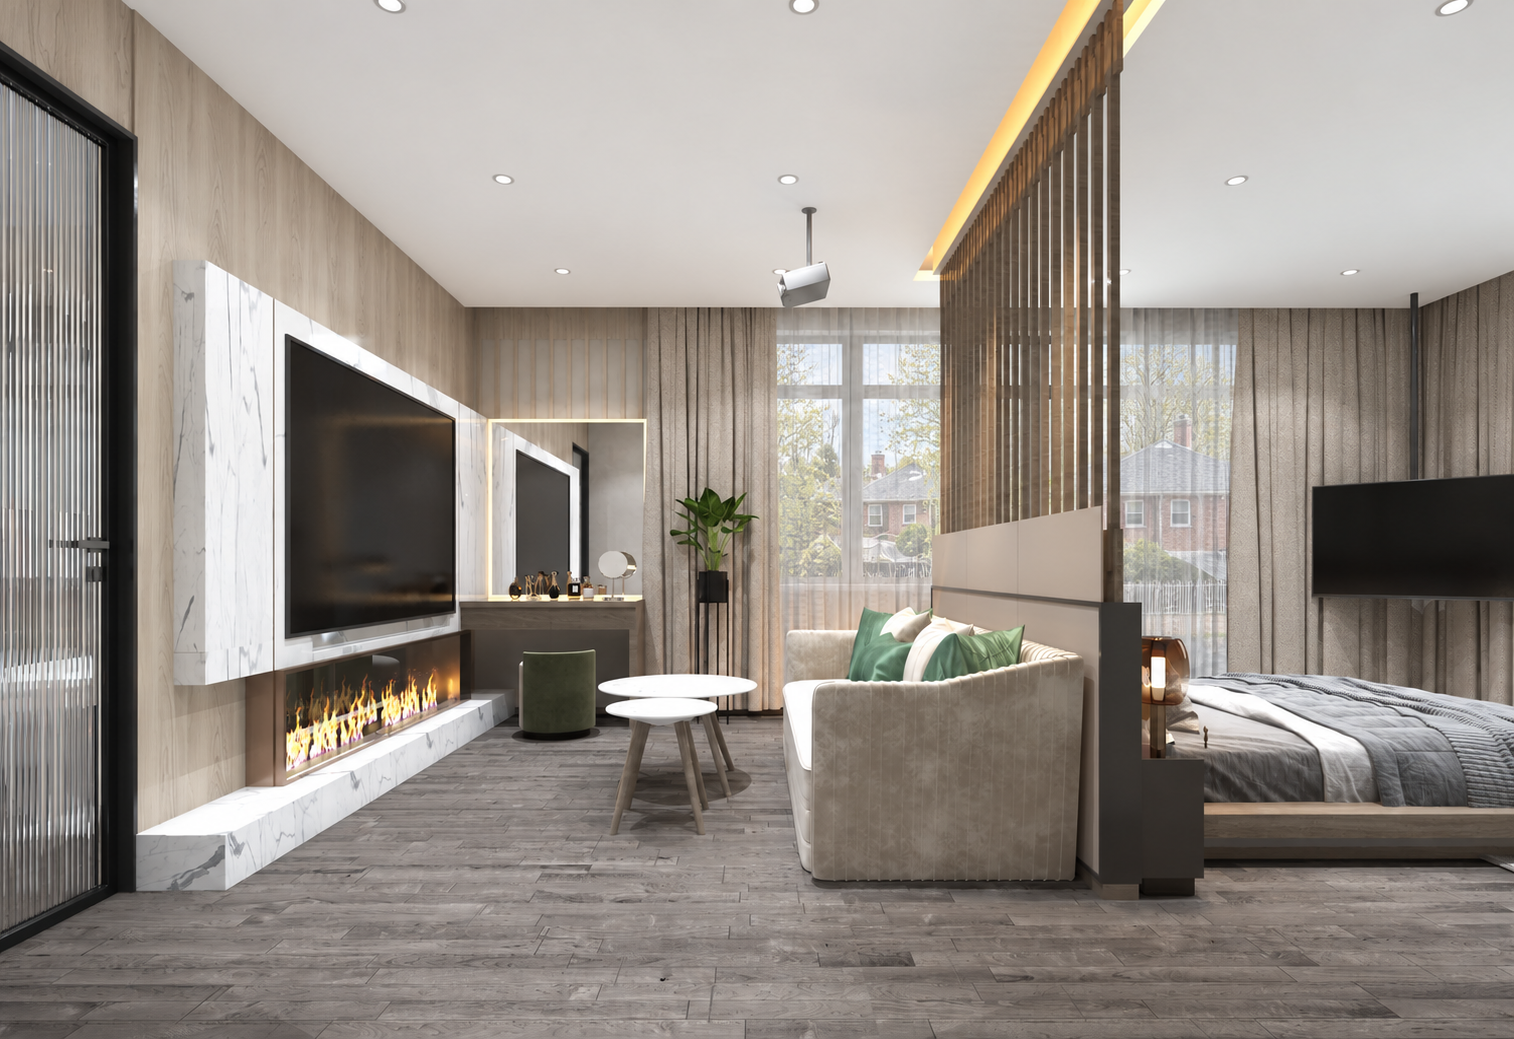
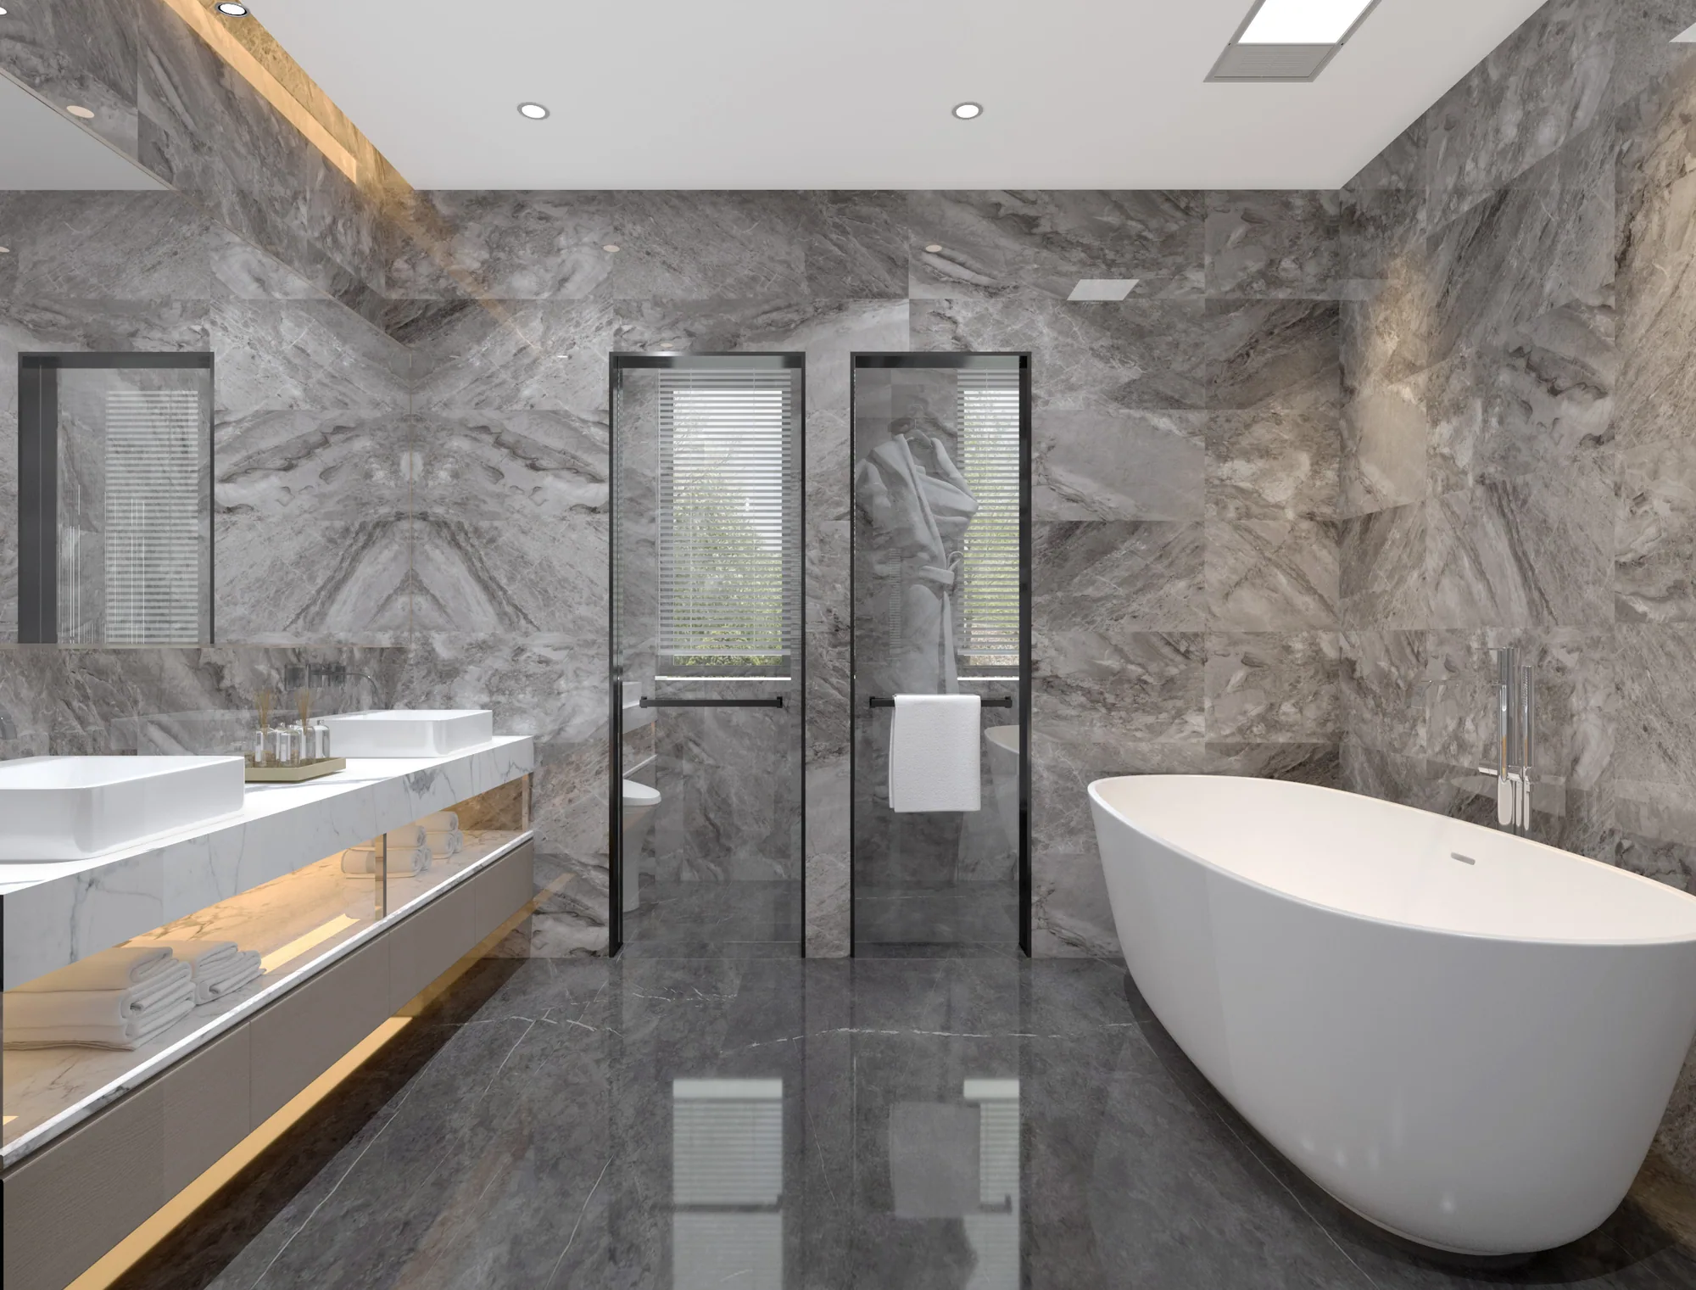
Private rooms add depth through integrated lighting, layered wall panels, and carefully composed storage. Bathrooms use contrasting stone and tile to keep each space distinct while maintaining the home's cohesive character.