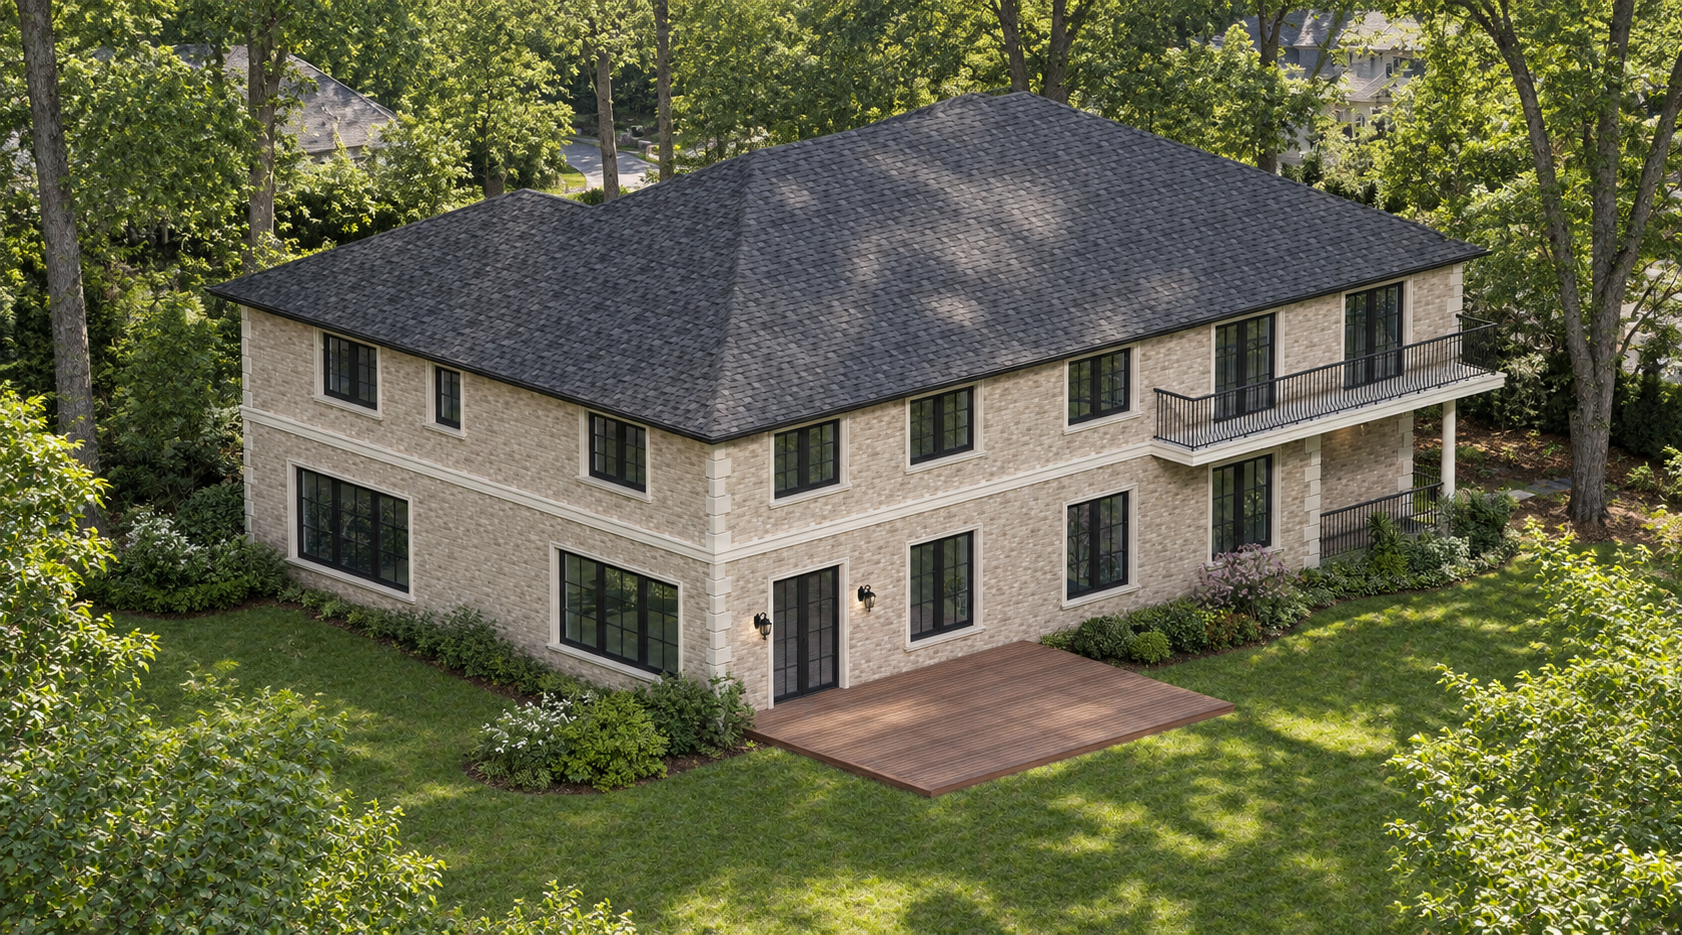
RESIDENTIAL / GREAT NECK
Lakeville Residence
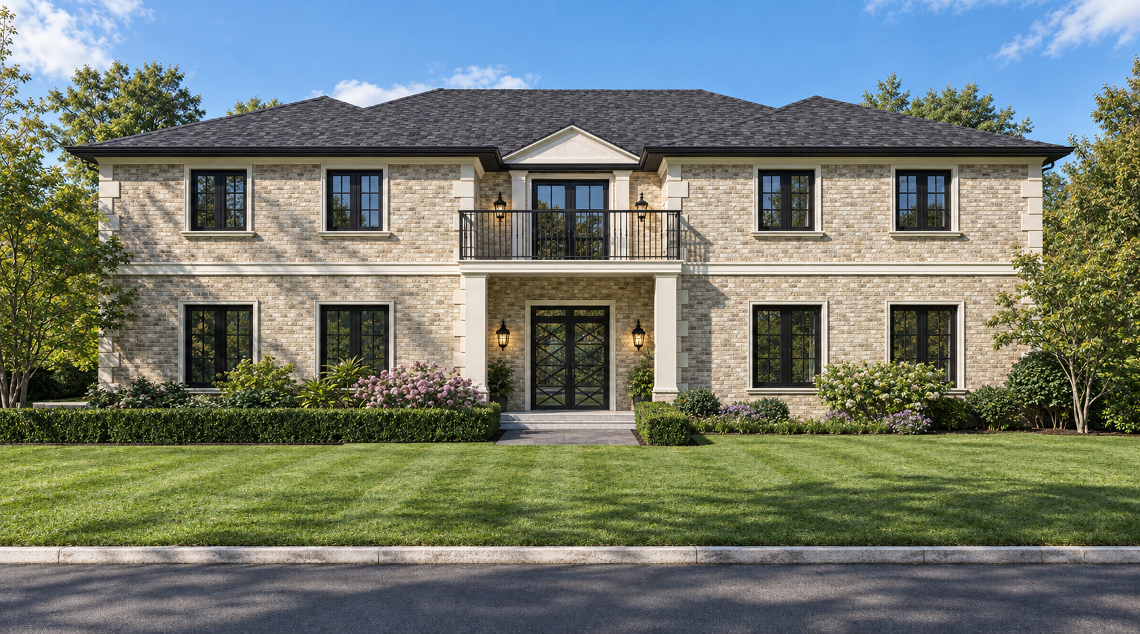
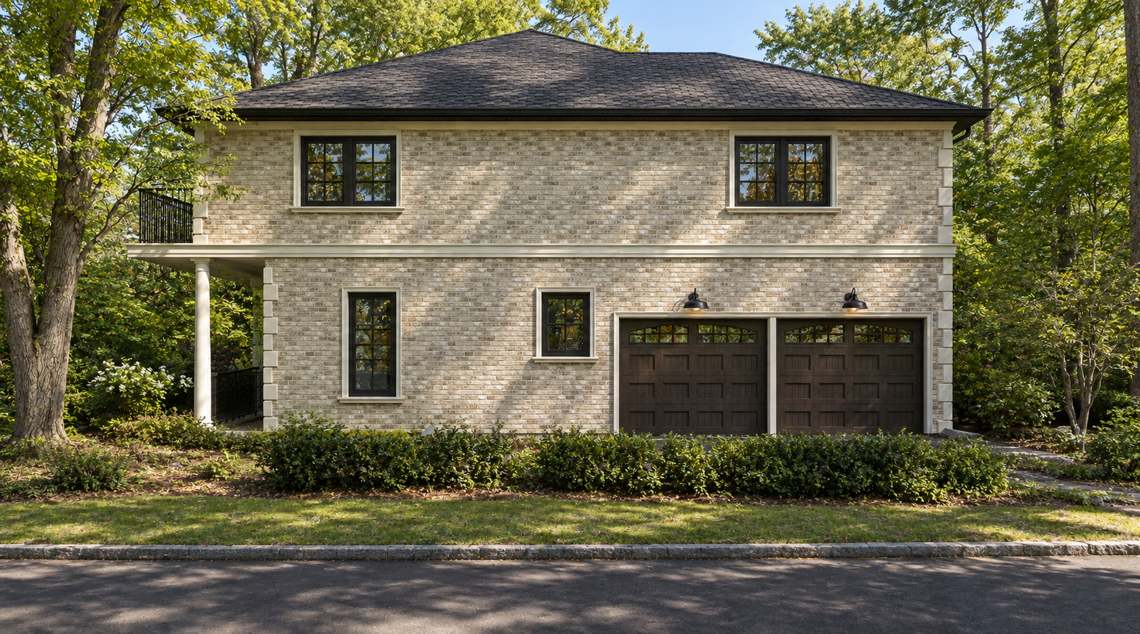
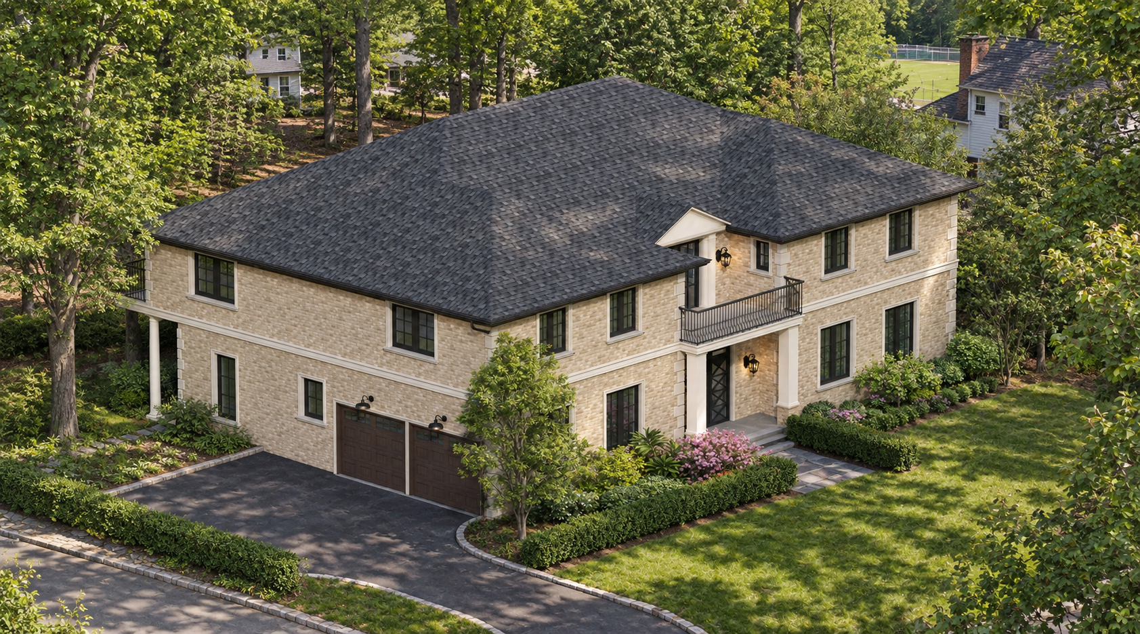
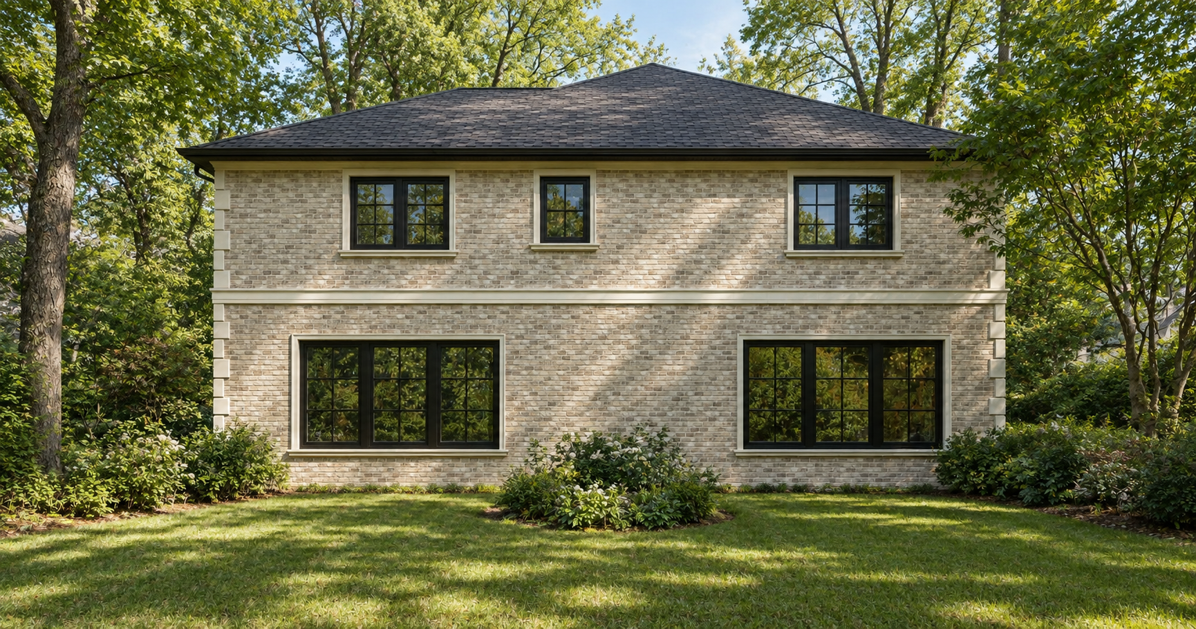
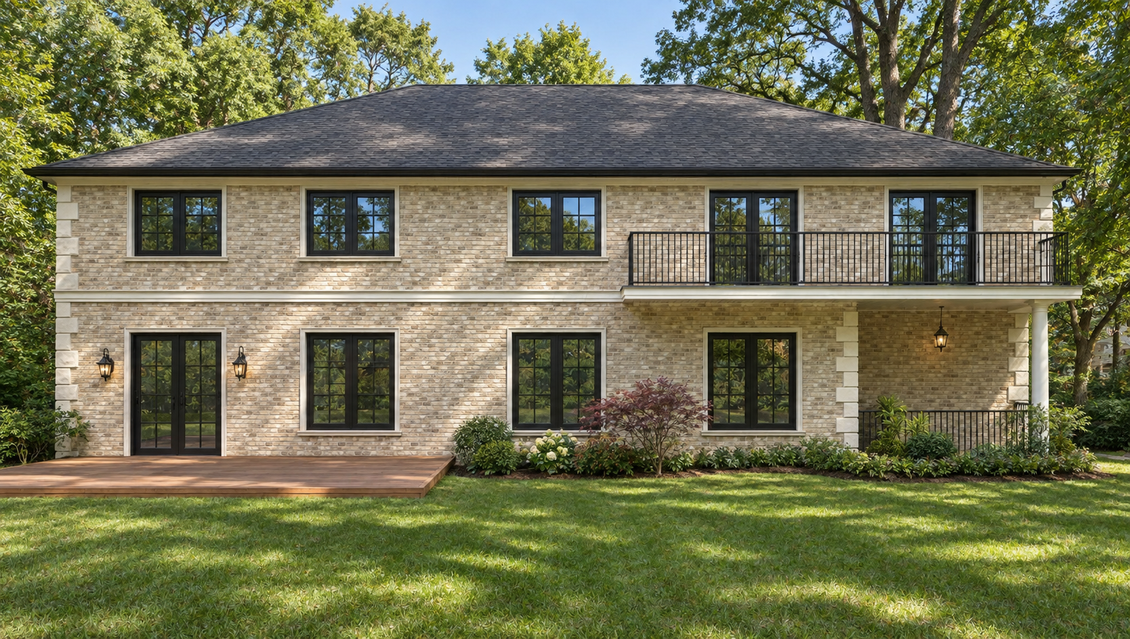
Design renderings. Landscaping and surrounding context are illustrative.
- Location
- Great Neck, NY
- Project type
- New construction
- Scope
- Architecture
Balanced proportions.
A grounded material palette.
Designed as a new single-family home in Great Neck, Lakeville Residence brings together a broad two-story volume, a low hipped roof, and a clearly defined entrance. A measured rhythm of openings organizes the street-facing elevation.
Light masonry, dark roofing, black-framed windows, and metal railings establish a consistent architectural palette. The garage, rear elevations, and outdoor connections are composed as parts of the same home.