RESIDENTIAL / GREAT NECK
Webb Hill Residence
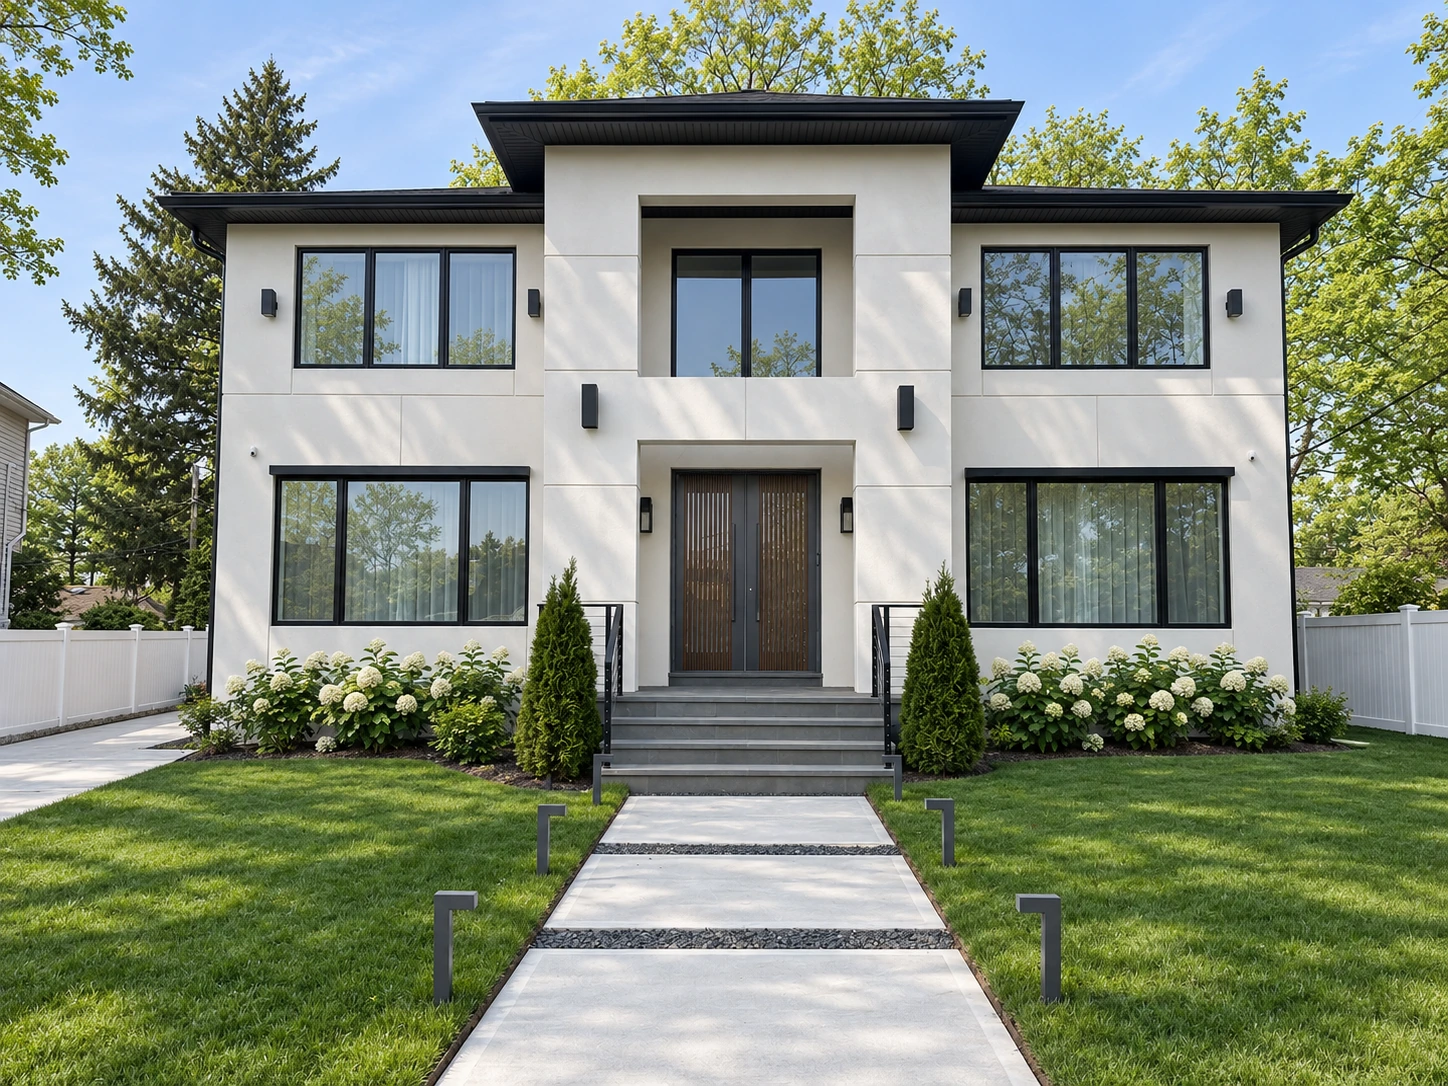
Retouched project photography. Landscaping is a design visualization.
- Location
- Great Neck, NY
- Project type
- New construction
- Scope
- Architecture & interior design
- Area
- 3,805 square feet
Light-filled spaces.
Connected family living.
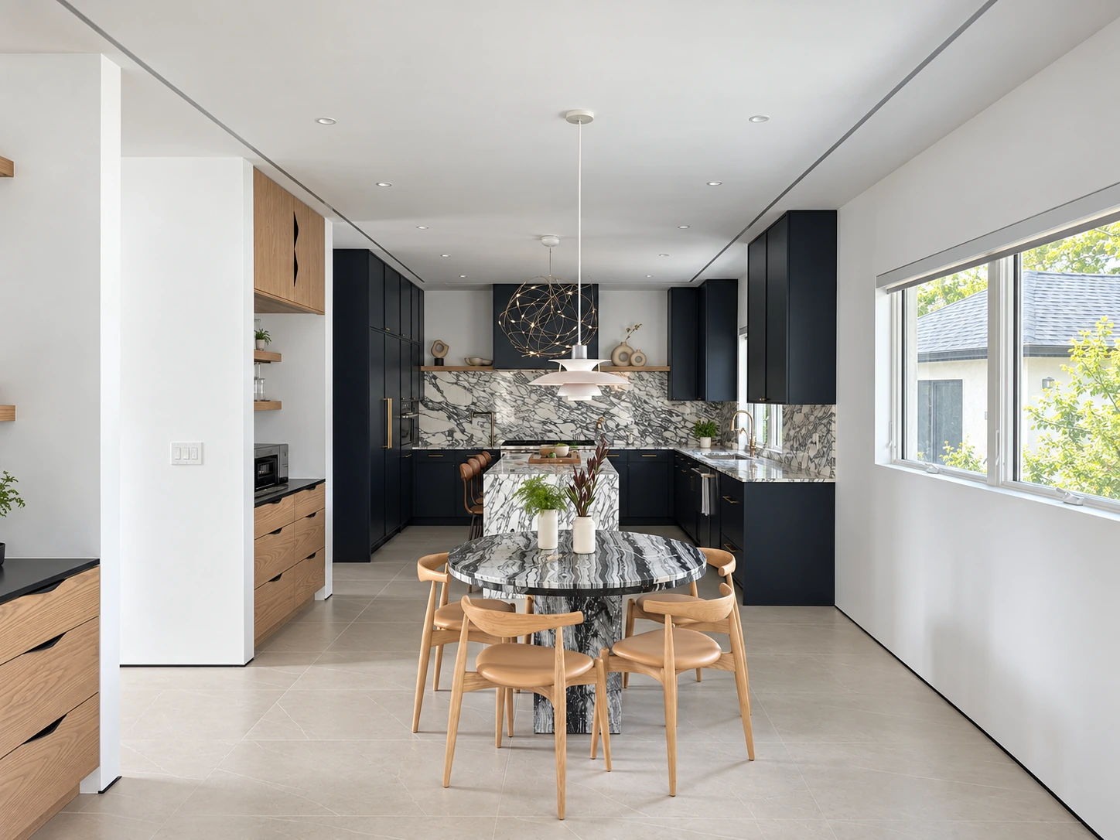
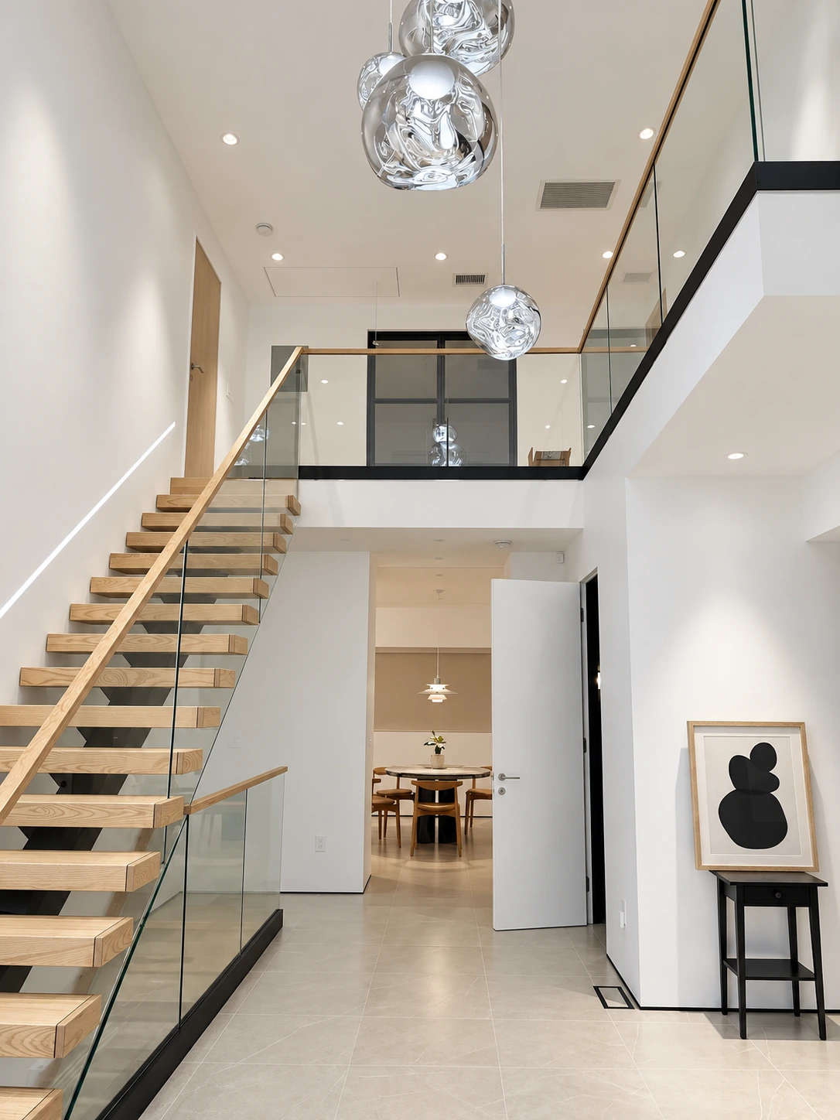
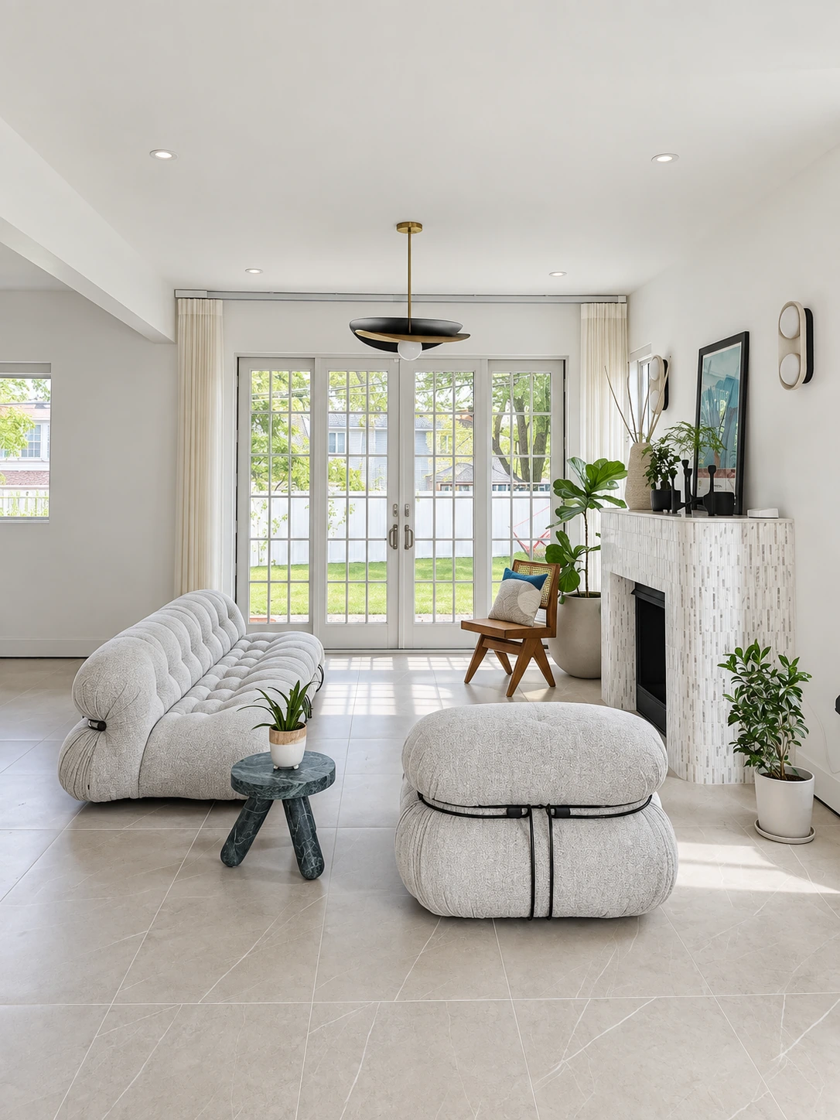
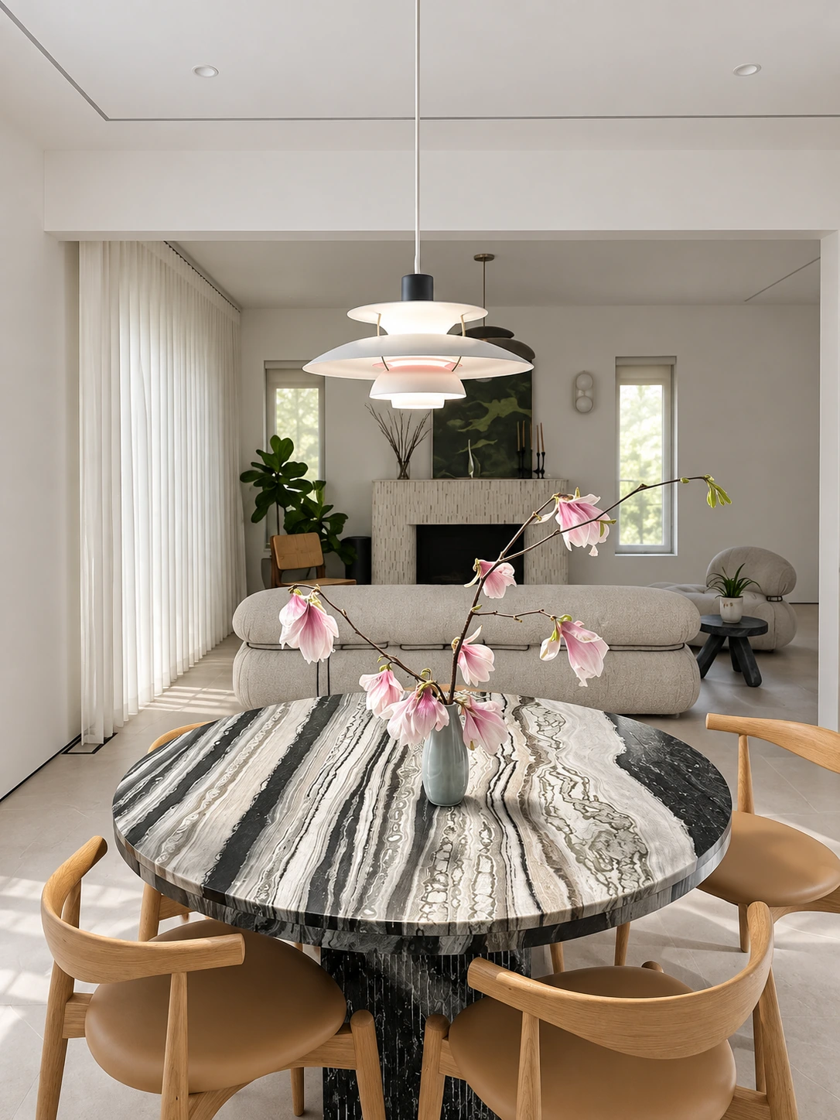
Architecture and interior design come together in this new single-family home in Great Neck. A light-filled stair hall connects the living spaces, while an open kitchen, dining, and living sequence supports everyday family life.
Pale floors and walls form a calm backdrop for dark cabinetry, expressive stone, and warm wood accents. Carefully placed lighting and views toward the garden give the connected spaces a consistent character.