RESIDENTIAL / BROOKLYN
12th Avenue Residence
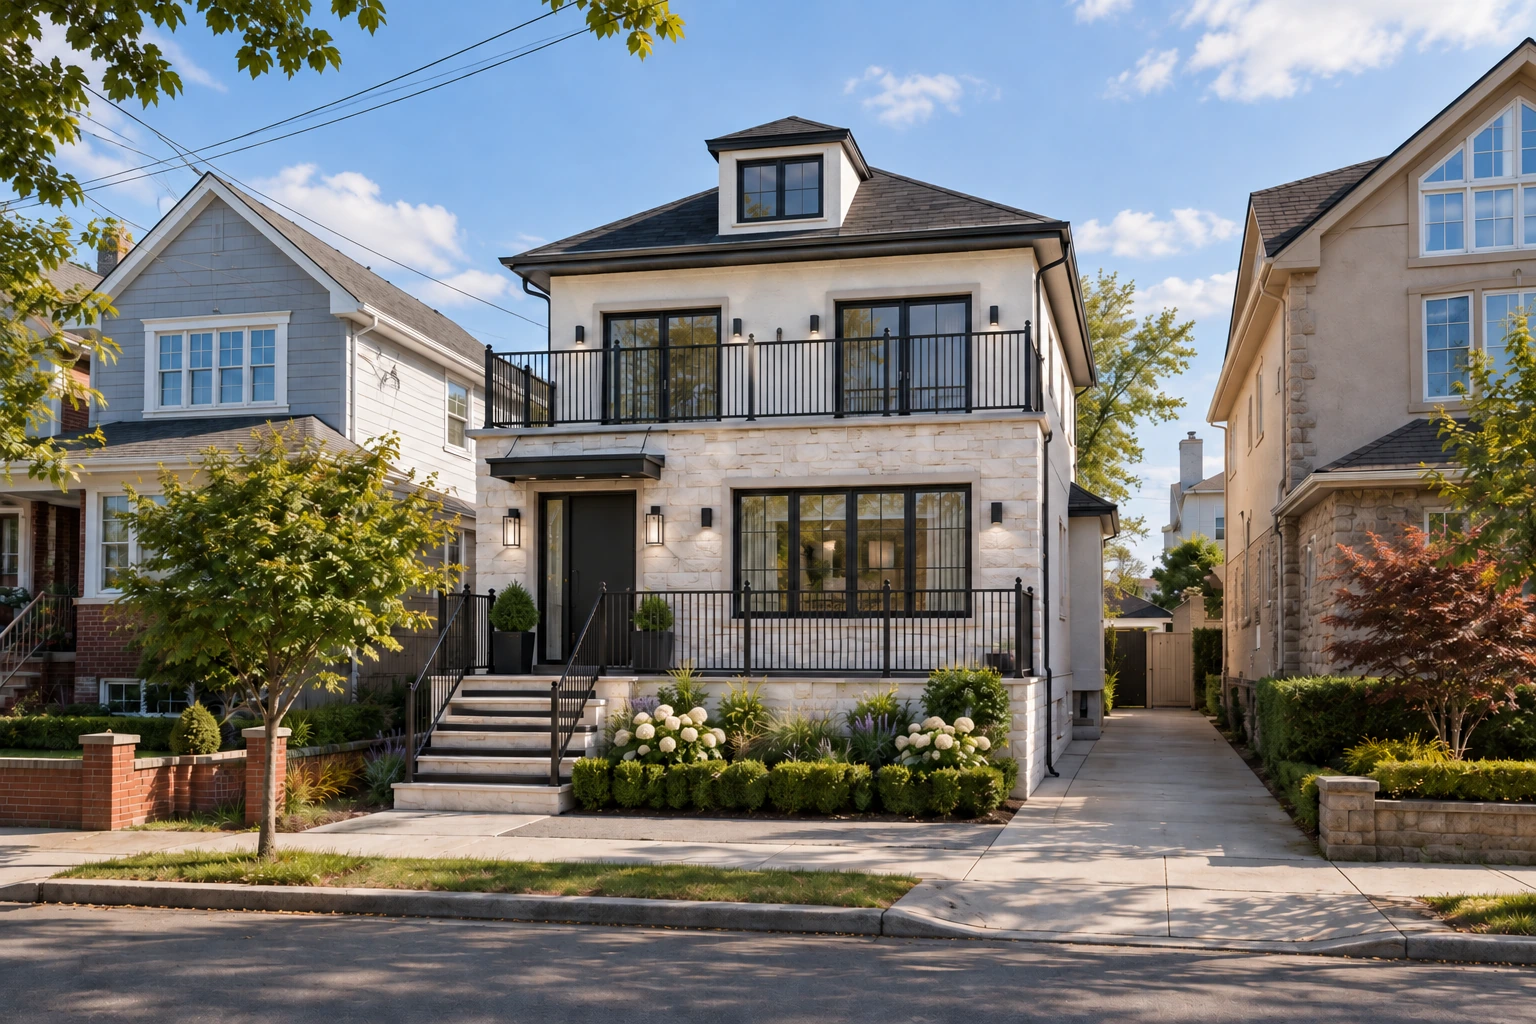
Design renderings. Exterior finishes, details and landscape are illustrative.
- Location
- Brooklyn, NY
- Project type
- New construction
- Scope
- Architecture & interior design
A new city home.
Designed inside and out.
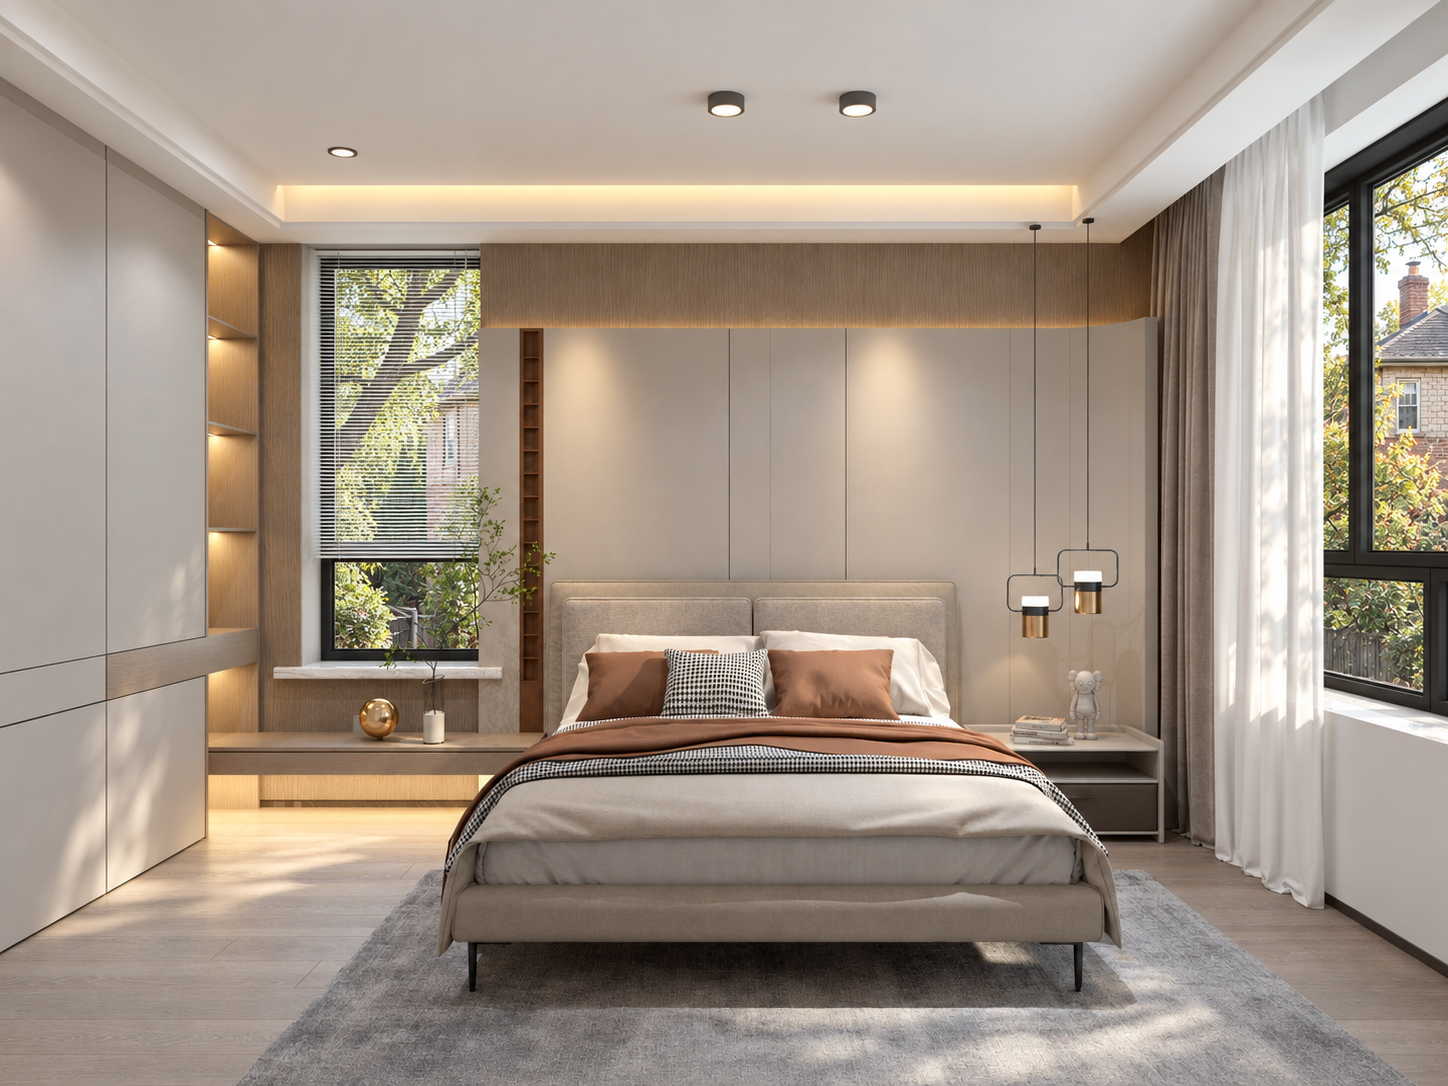
Architecture and interior design come together in this new single-family home in Brooklyn. A light stone base, warm-white stucco, dark-framed openings, and a front terrace give the house a clear street presence within a closely spaced residential block.
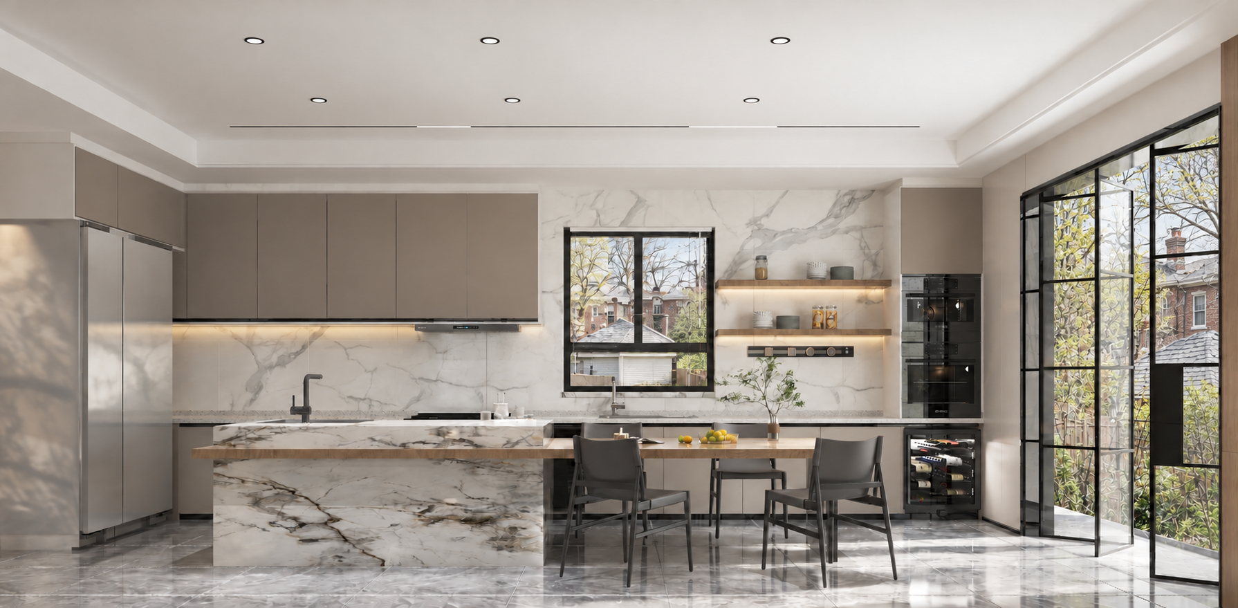
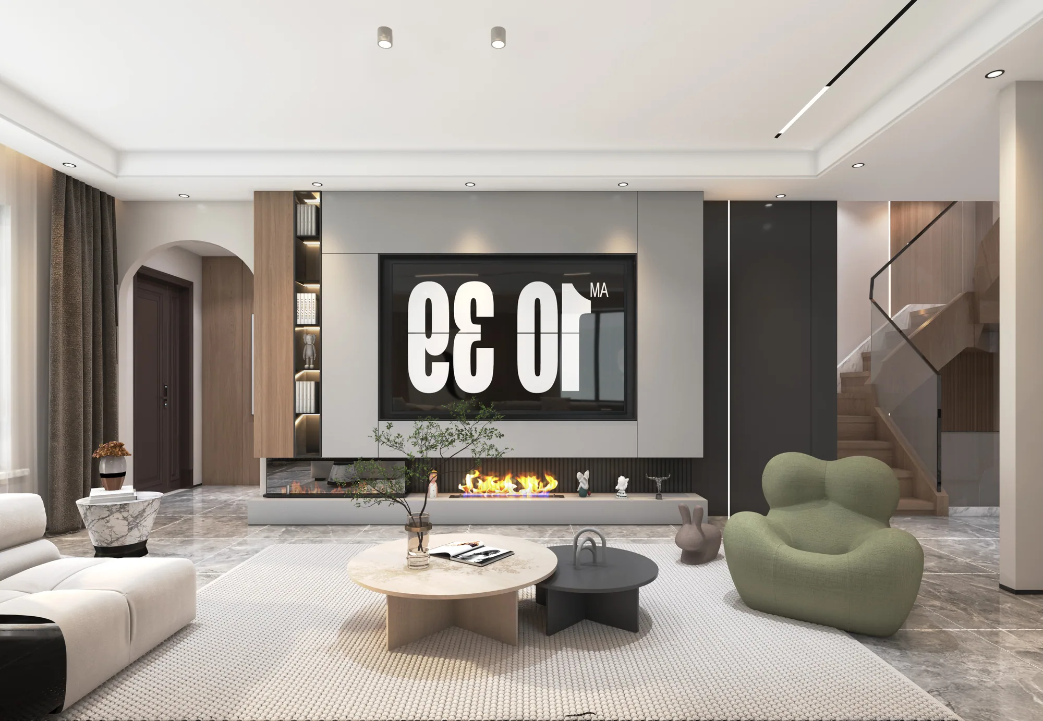
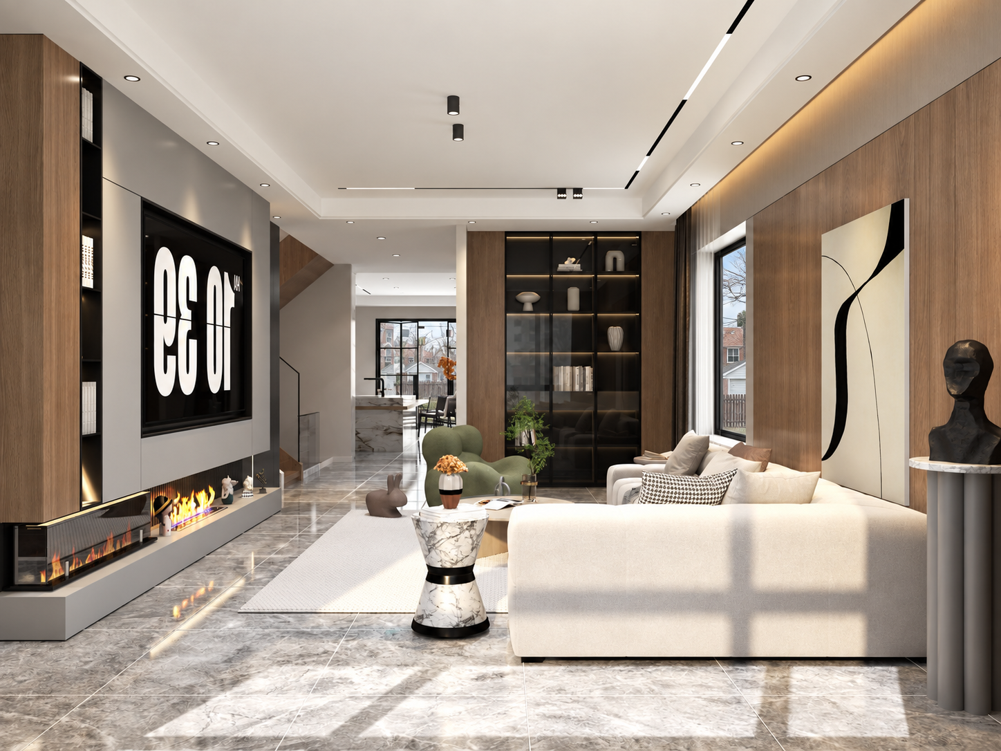
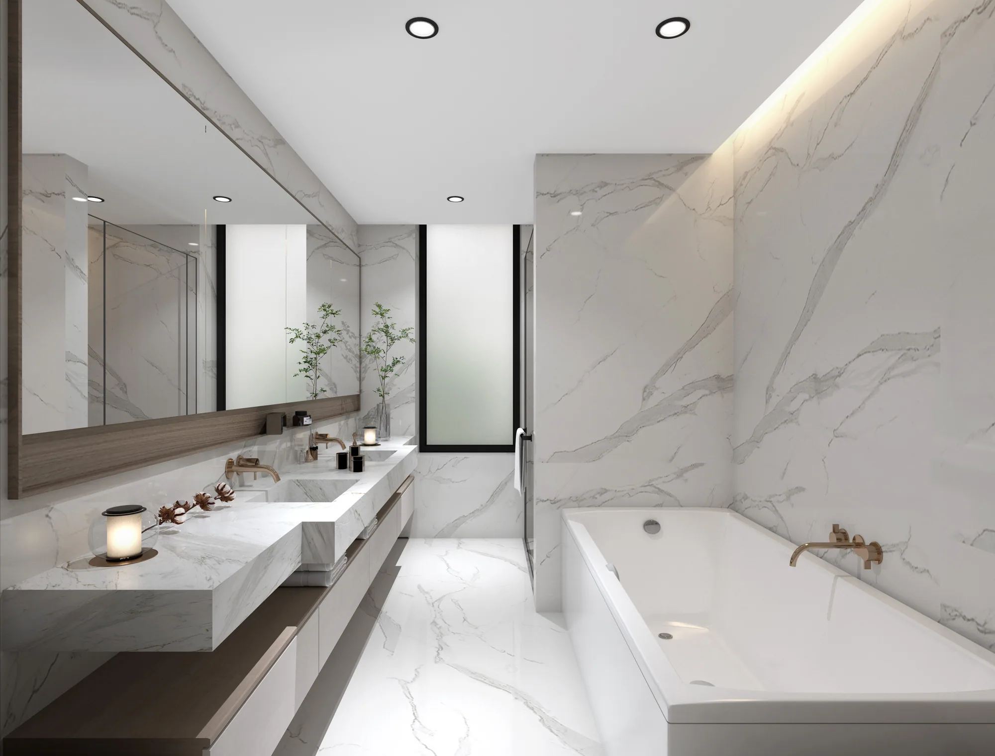
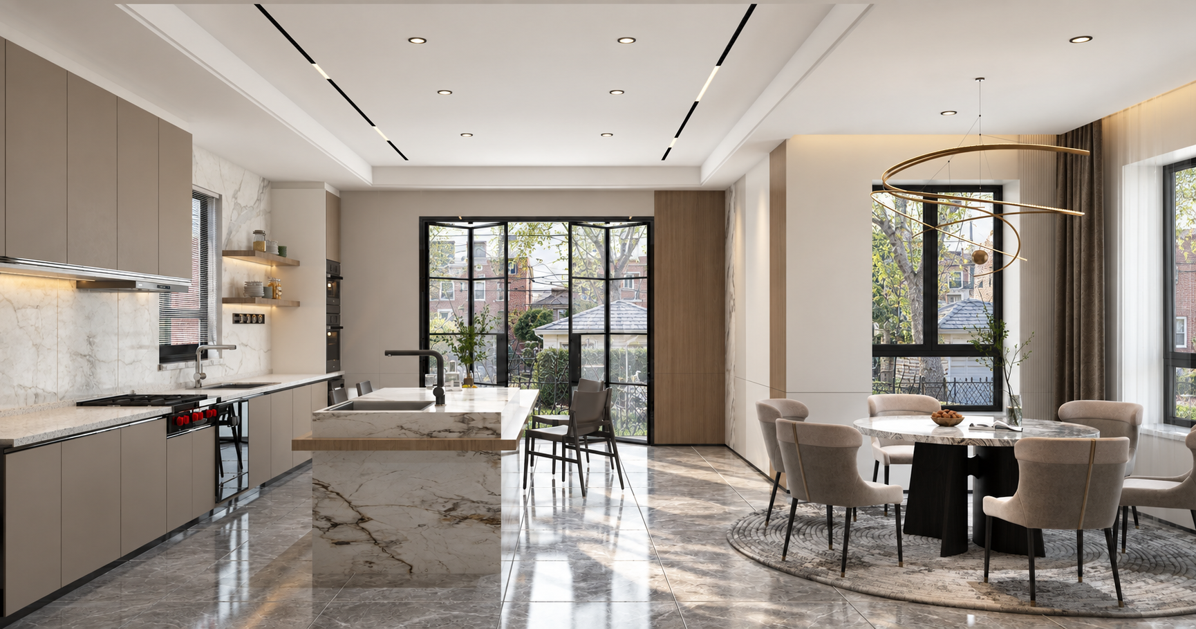
Inside, an open kitchen, dining, and living sequence uses warm timber, soft gray cabinetry, and stone surfaces. Integrated storage and layered lighting carry the same restrained palette into the bedrooms and bathrooms.