RESIDENTIAL / LONG ISLAND CITY
27th Avenue Residences
Design renderings.
- Location
- Long Island City, NY
- Project type
- Multifamily interiors
- Scope
- Interior design
- Spaces
- Lobby, amenities & common areas
Shared spaces.
A clear identity.
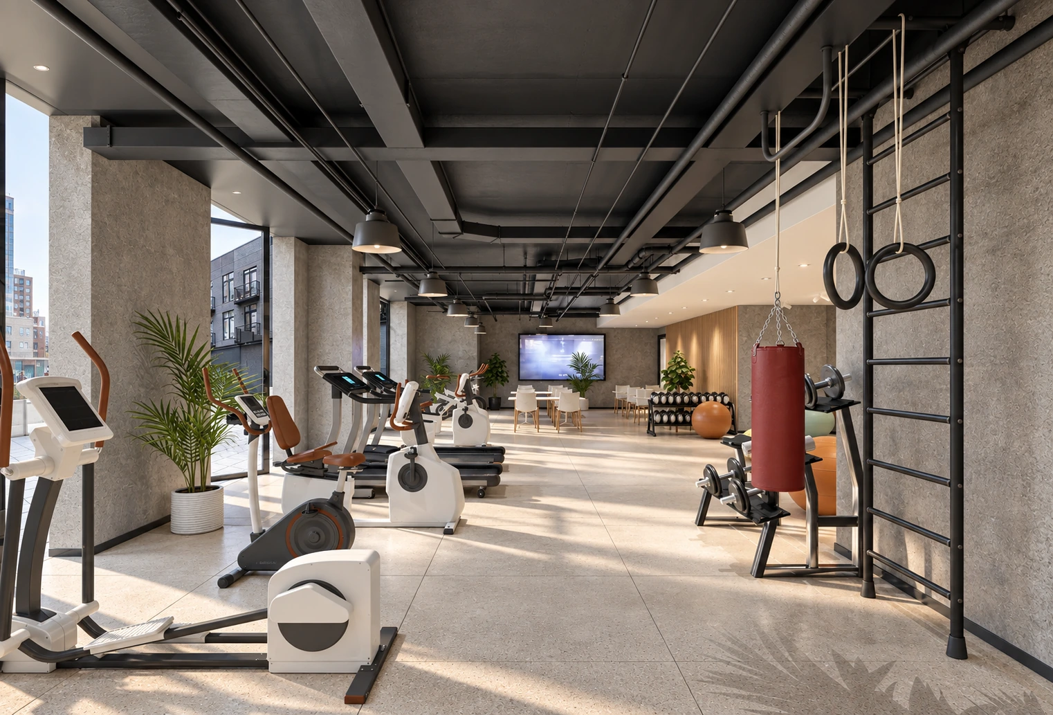
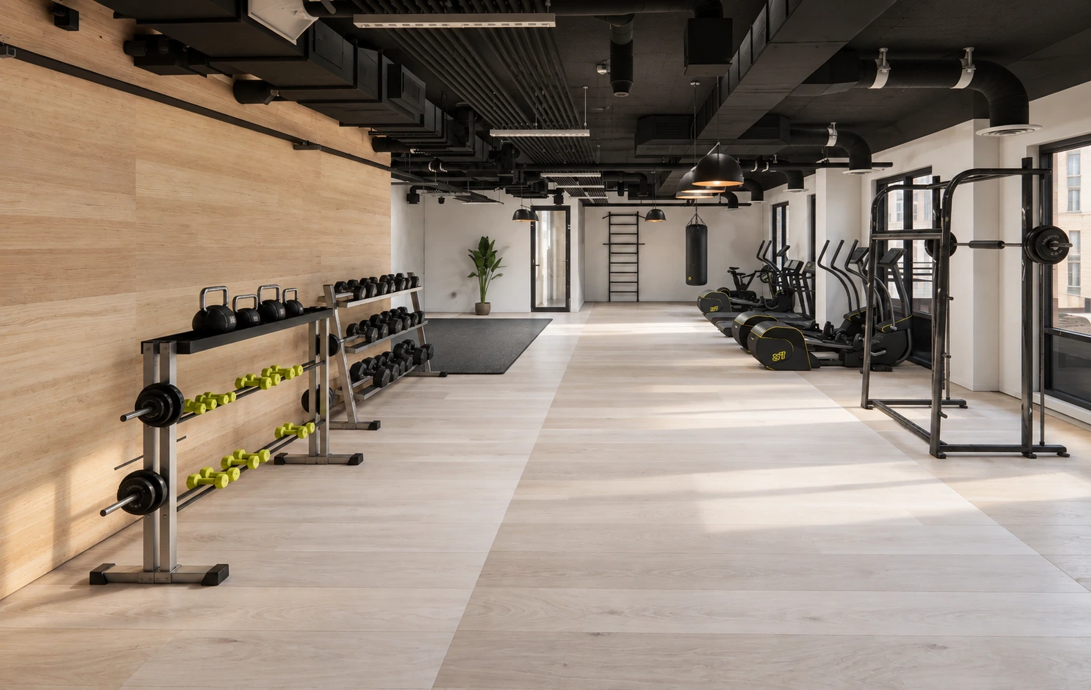
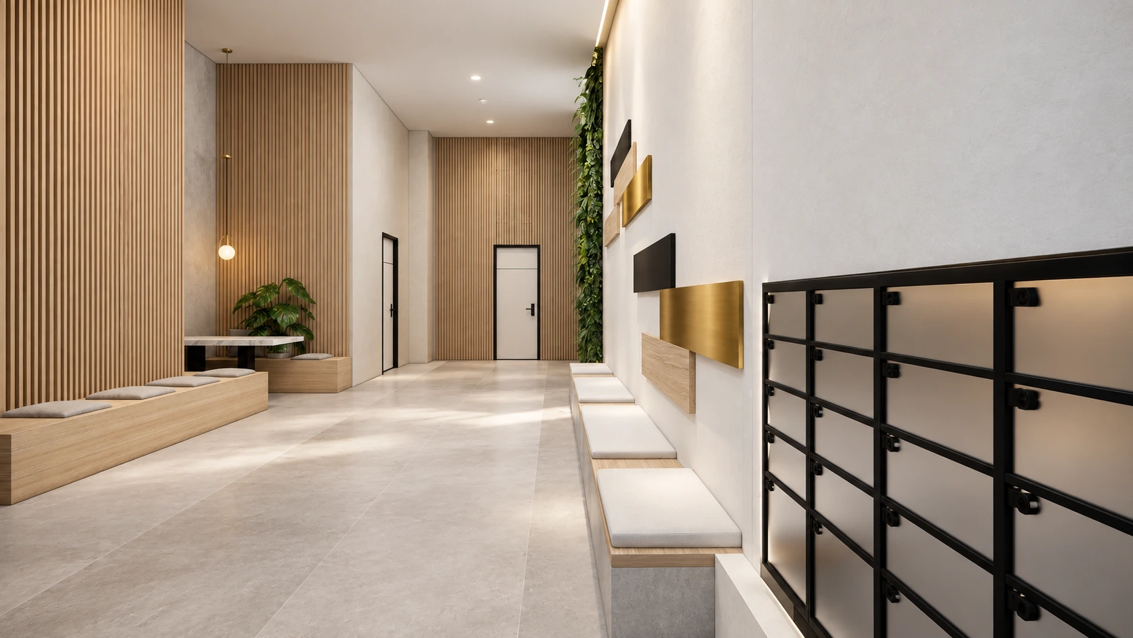
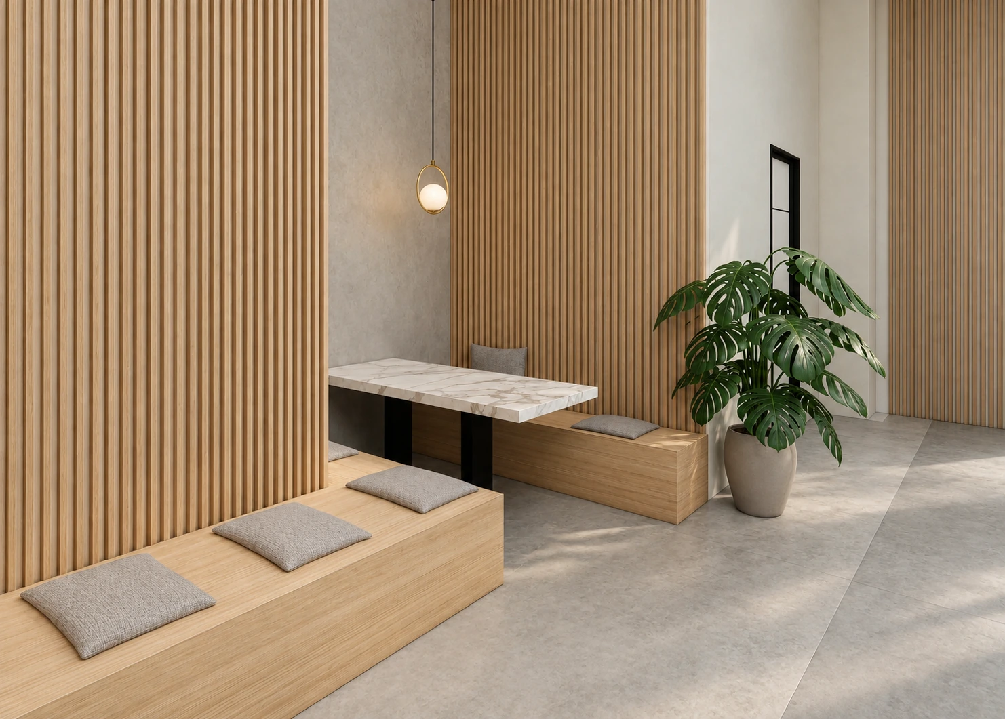
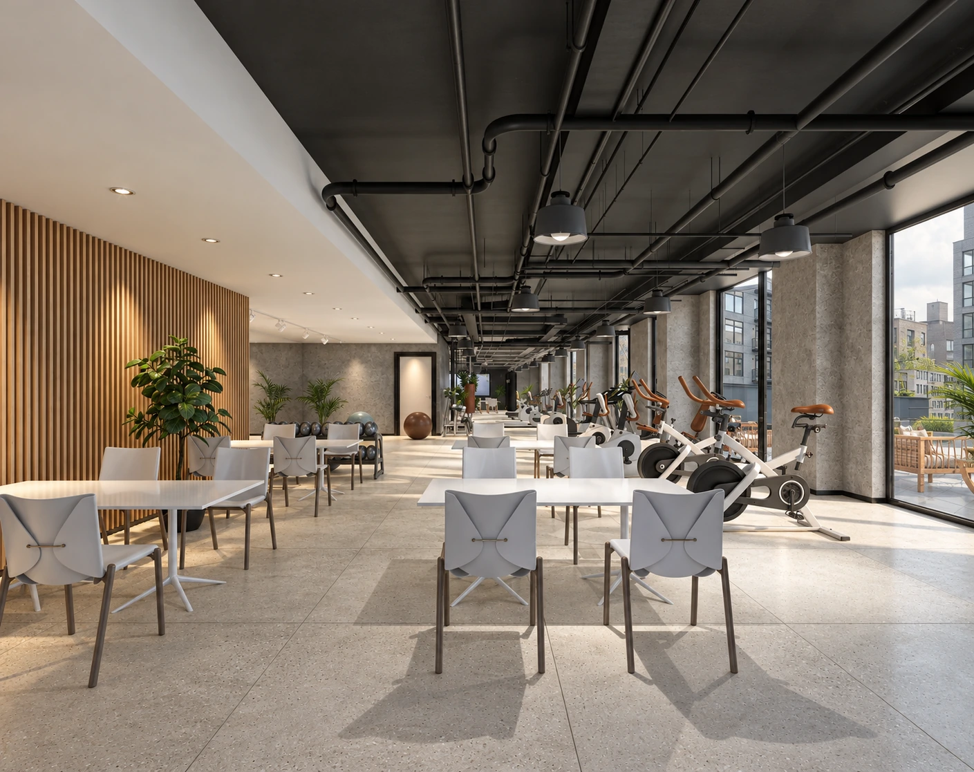
Interior design for this multifamily residence in Long Island City creates a consistent identity across the lobby, amenities, and common areas. Lounge and fitness spaces pair dark exposed ceilings with pale timber, concrete-toned floors, and generous daylight.
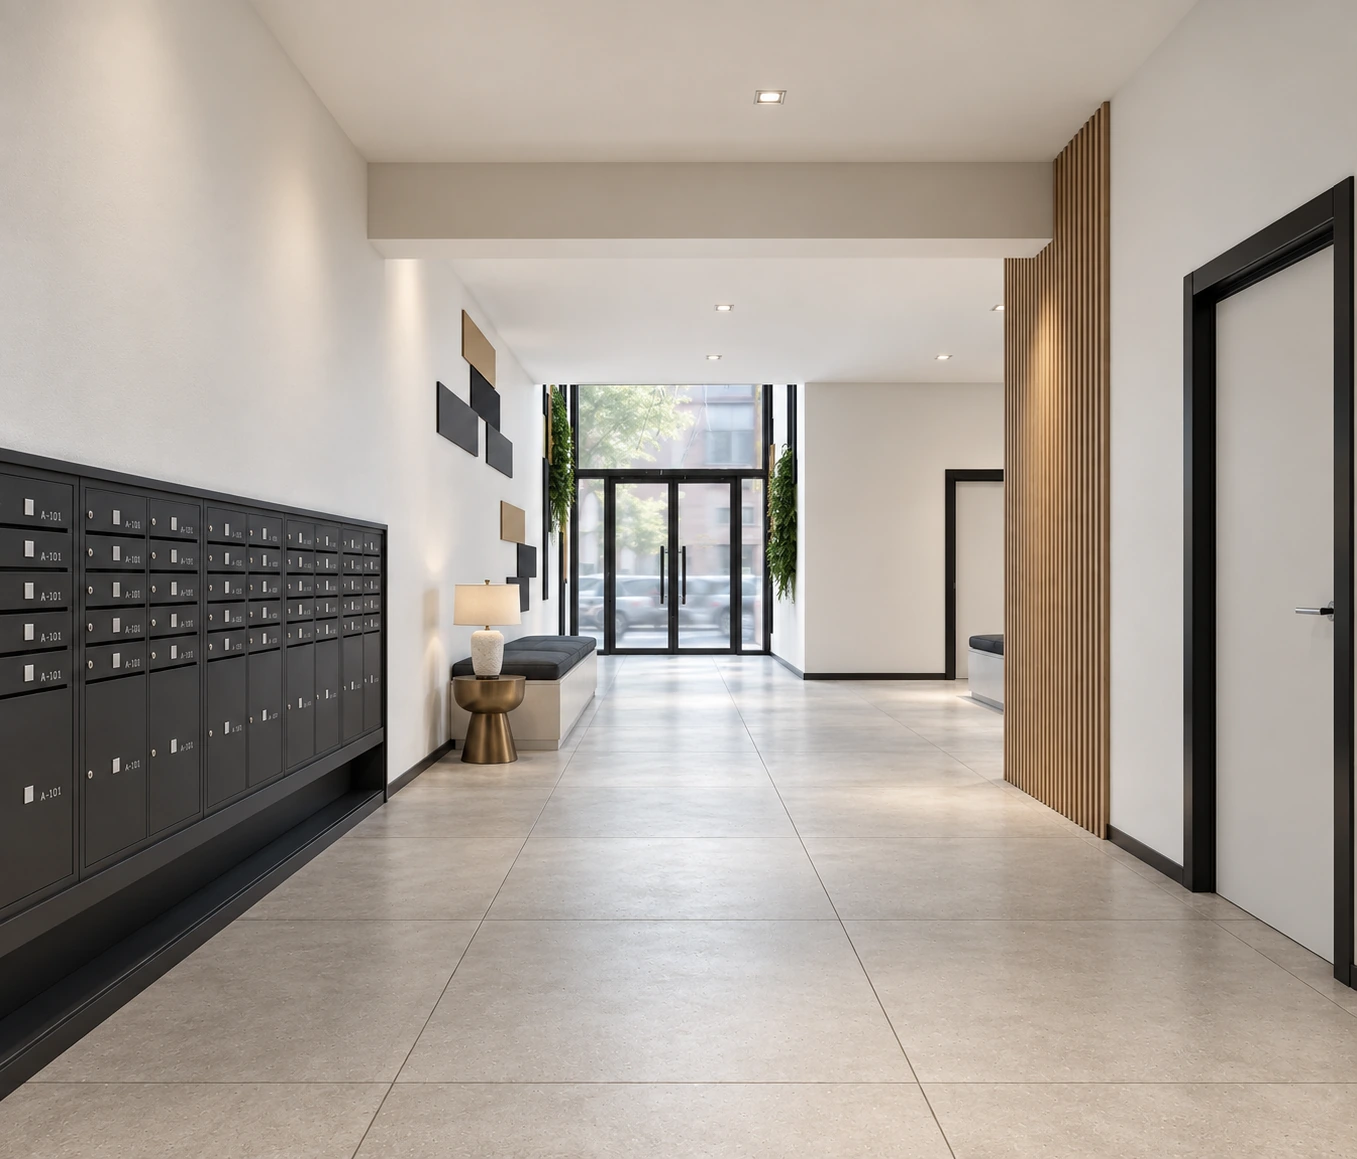
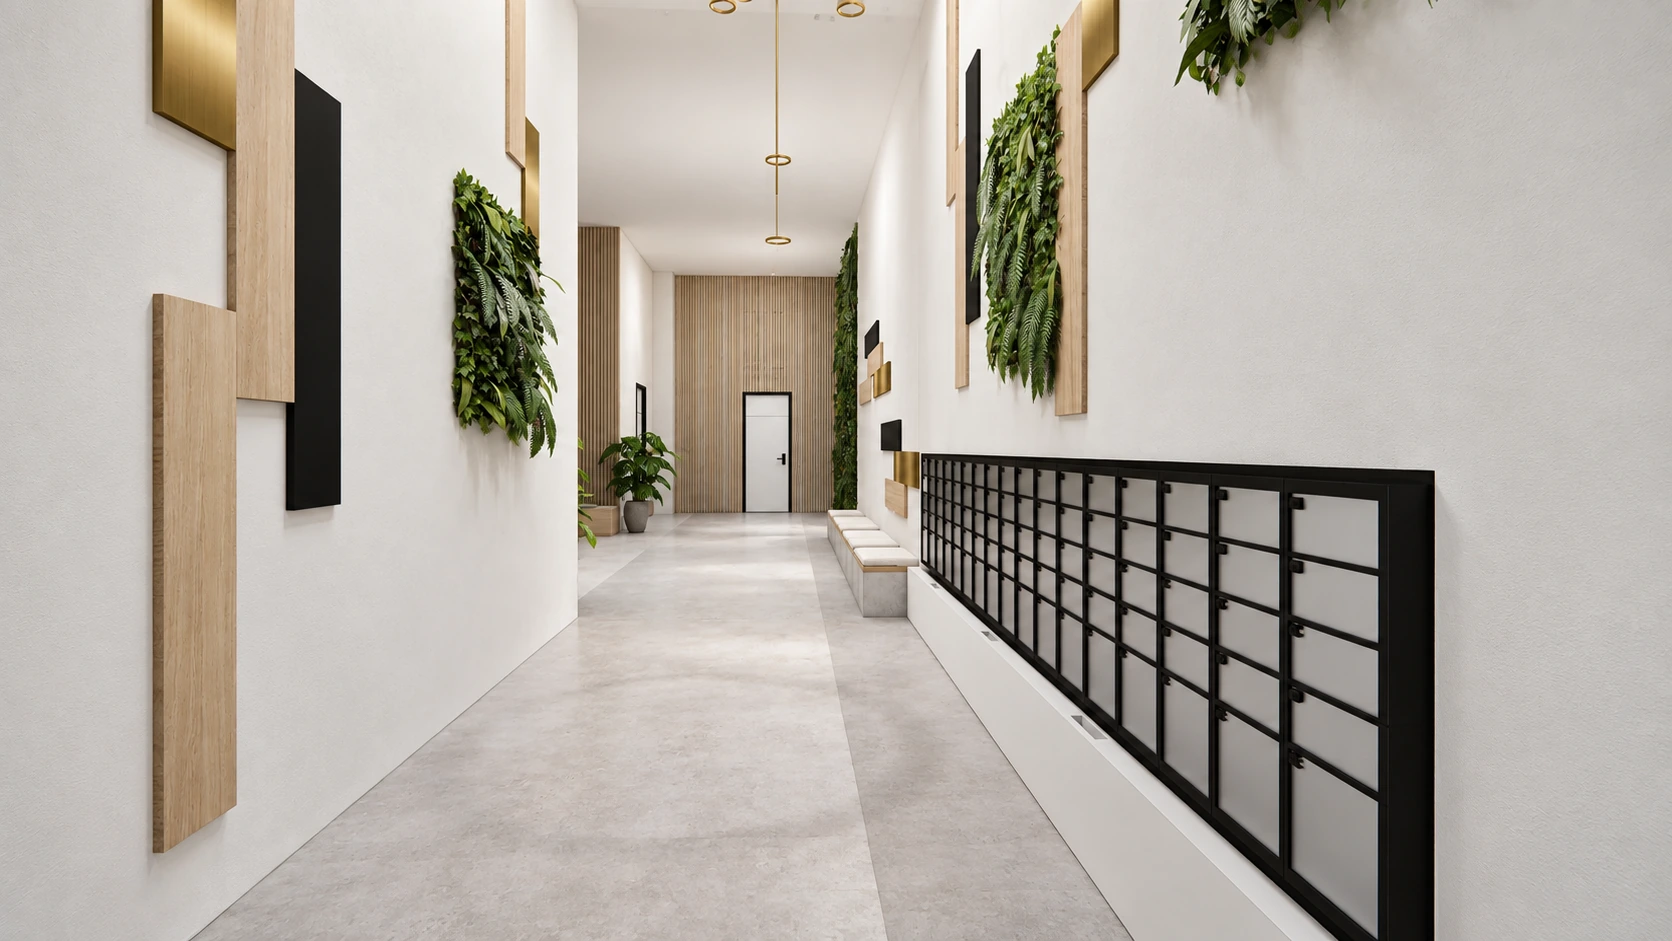
The mailroom, corridors, and smaller seating areas continue the same restrained palette. Integrated storage, clear circulation, and carefully placed lighting connect arrival spaces with the building's everyday shared spaces.