RESIDENTIAL / MULTIFAMILY
Crotona Park North Residences
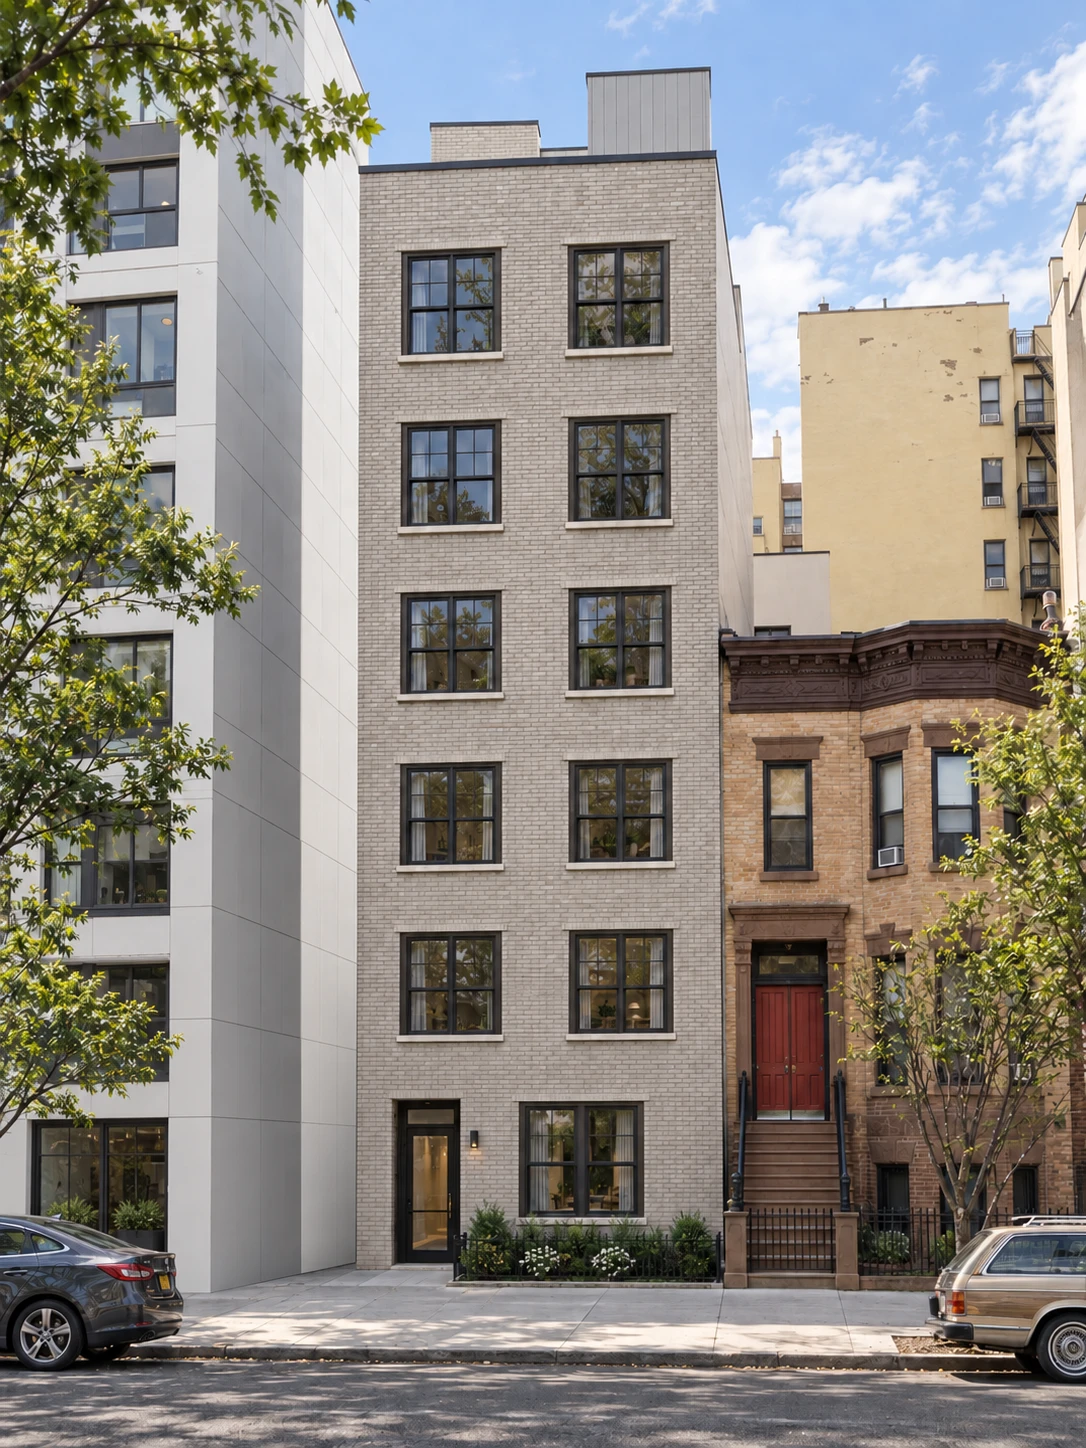
Rendering of HT Associates' original six-story design, not a photograph of the completed building. Material colors, planting, lighting, and surrounding context are illustrative.
- Location
- Bronx, NY
- Project type
- Multifamily new construction
- Scope
- Architecture
- Design scheme
- Six stories / ten residences
Ten homes.
A considered urban infill.
HT Associates' original design for Crotona Park North organizes ten residences within a slender, six-story building on a narrow Bronx lot, directly adjoining the neighboring buildings on both sides. Paired windows establish a consistent rhythm across the street elevation, giving the compact building a clear residential character.
A shallow landscaped setback and a direct entrance path connect the homes to the sidewalk. Set-back rooftop service volumes preserve the main facade's simple profile. The visualization presents this six-story design in its neighborhood context; it does not depict the subsequently revised building.