RESIDENTIAL / MULTIFAMILY
Hancock Street Residences
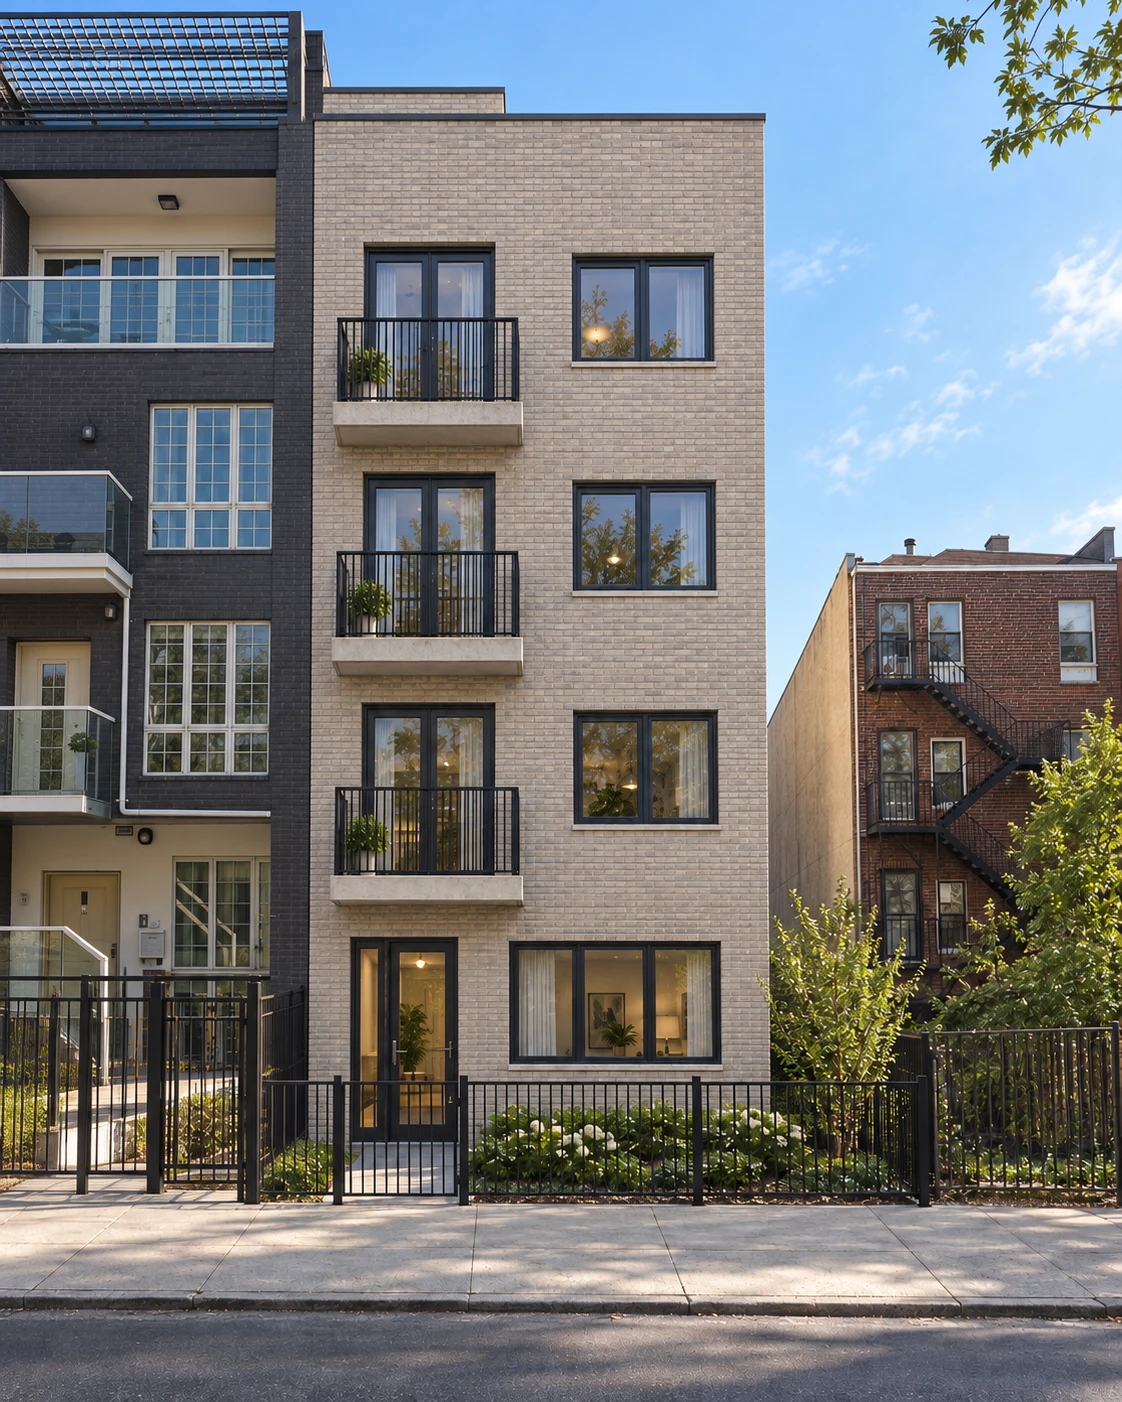
Architectural visualization based on project drawings, not a photograph of a completed building. Material colors, planting, lighting, and surrounding context are illustrative.
- Location
- Brooklyn, NY
- Project type
- Multifamily new construction
- Scope
- Architecture
- Building
- Four stories / six residences
Six homes.
A place in the streetscape.
Hancock Street Residences is designed as a new four-story multifamily building on a narrow Brooklyn lot, directly adjoining the building to its left. Six residences are organized within a compact volume, with a brick street facade and a clear rhythm of openings.
Three stacked balconies define one side of the elevation, balanced by paired windows on the other. A ground-level entrance and a modest front court connect the building to the sidewalk, while a set-back stair bulkhead keeps the main roofline simple.